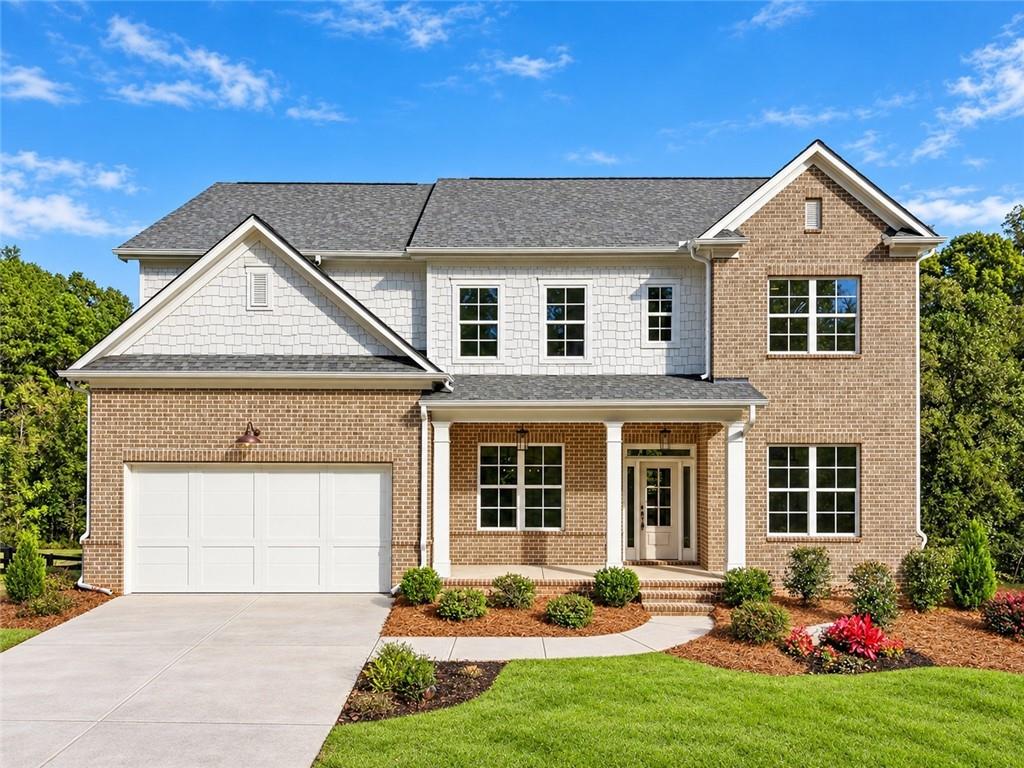
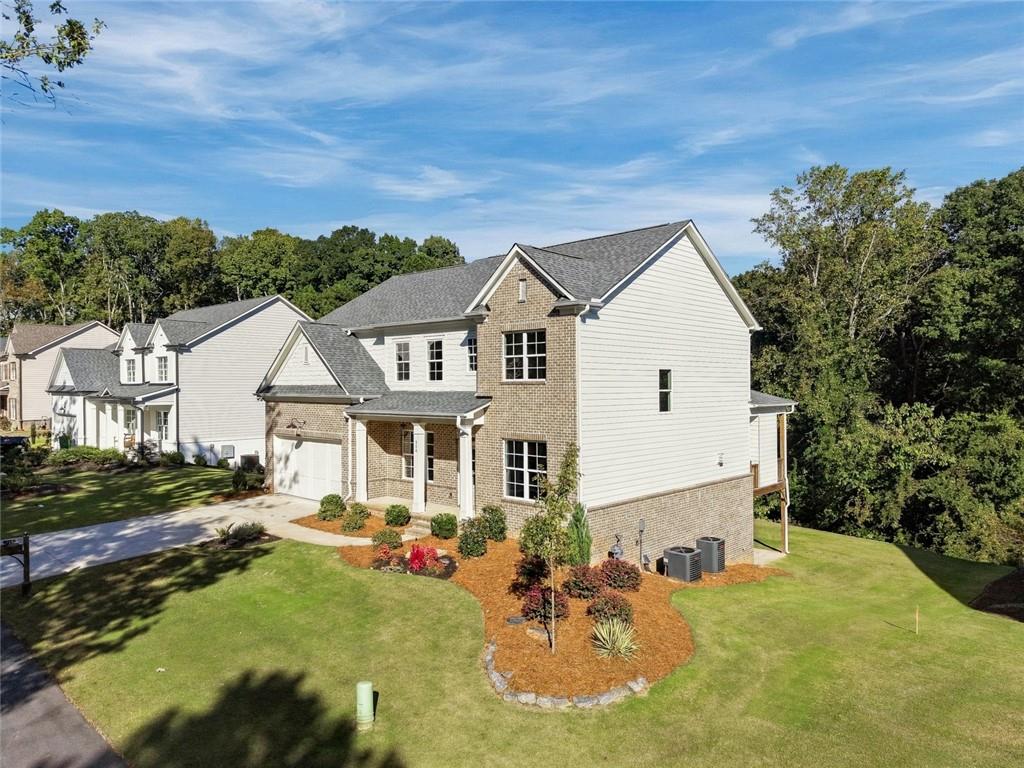
Two-story brick and shingle home with a double garage, landscaped front yard, and covered entry.
314 Level Creek Road
SEE ALL PHOTOS
Two-story brick and shingle home with a double garage, landscaped front yard, and covered entry.
314 Level Creek Road
Listed by MICHELLE FROST with Atlanta Communities 770-637-5070
For Sale

314 Level Creek Road

314 Level Creek Road, Sugar Hill, GA 30518

$975,000
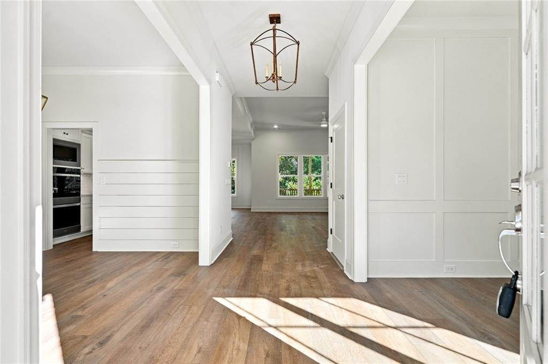
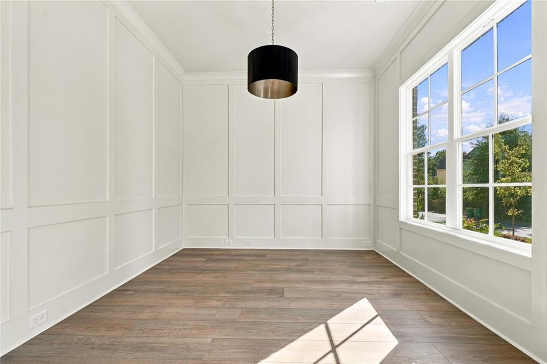
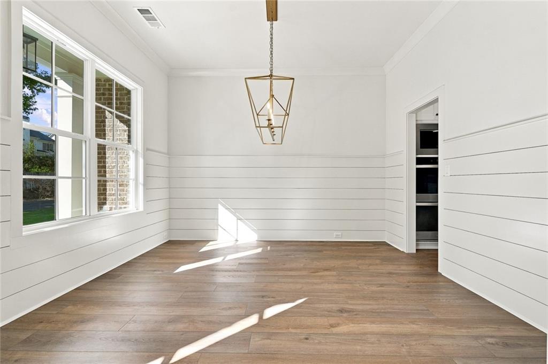
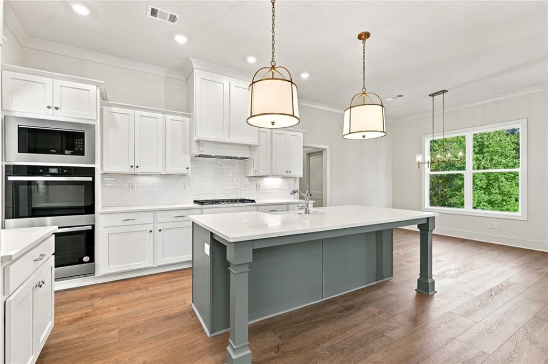
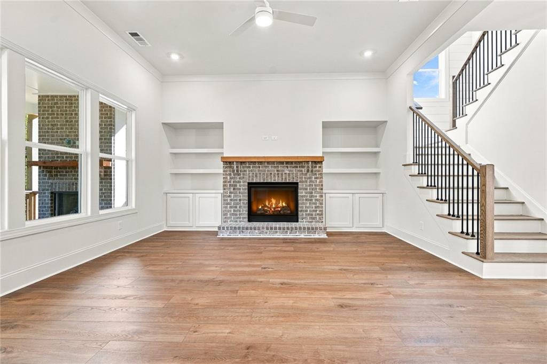
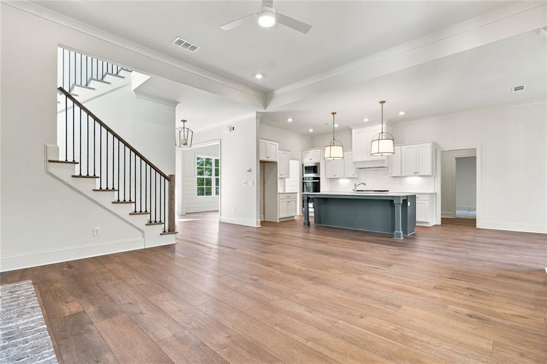
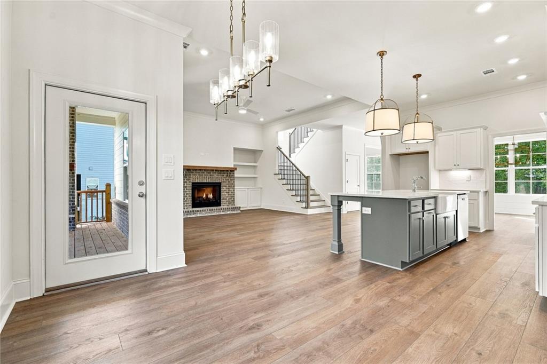
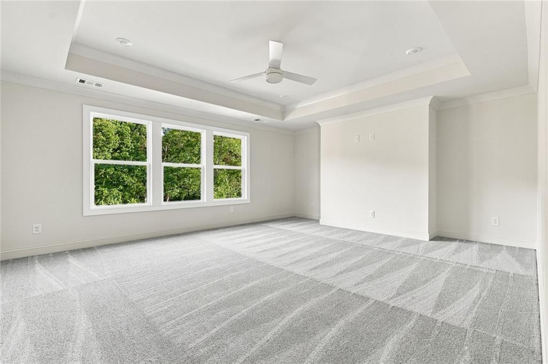
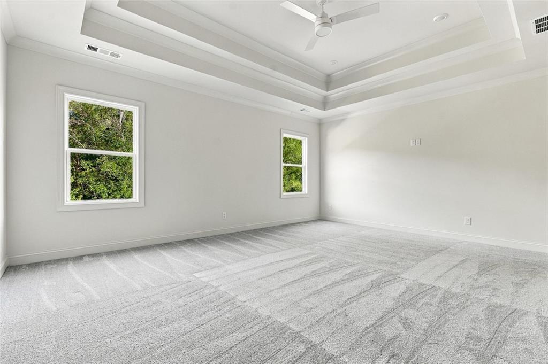
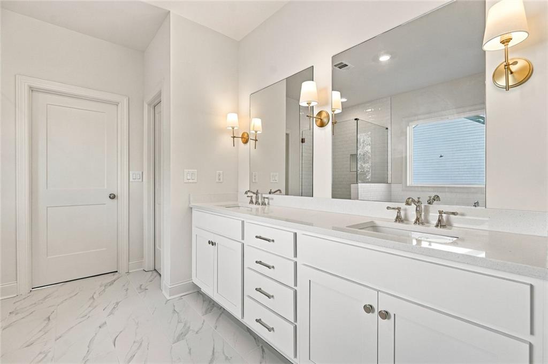
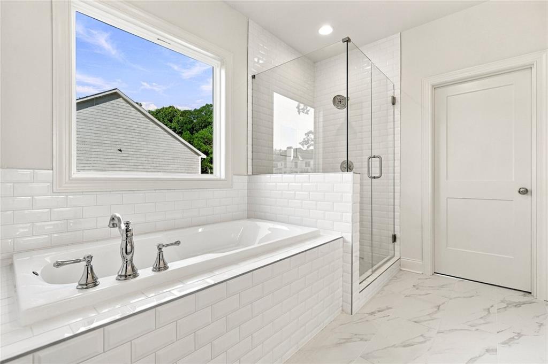
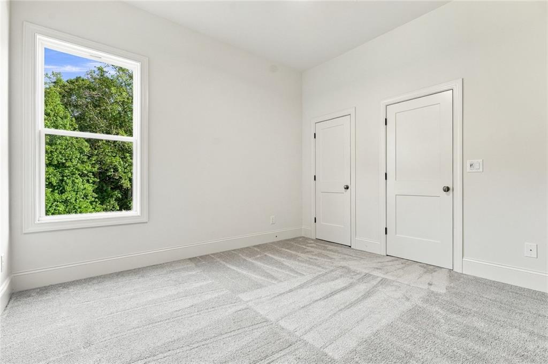
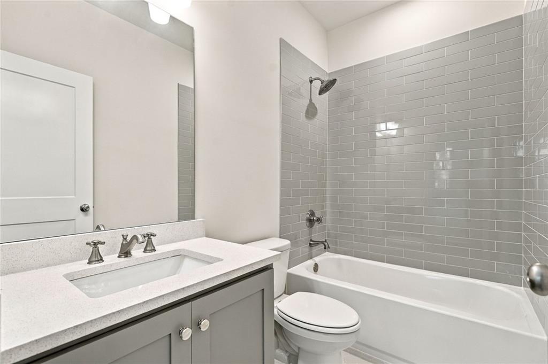
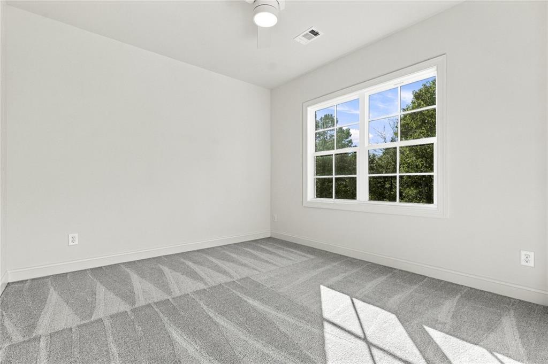
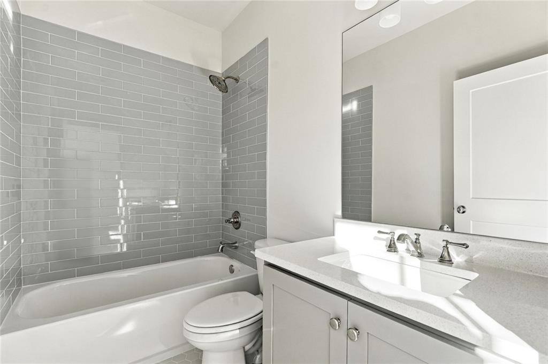
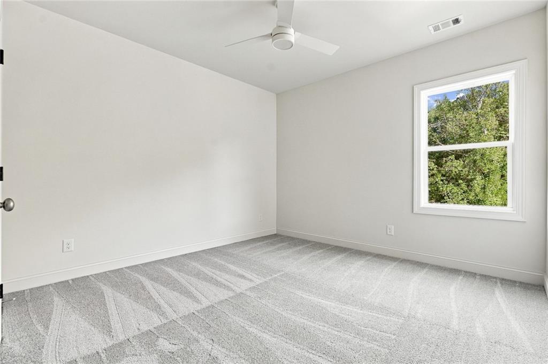
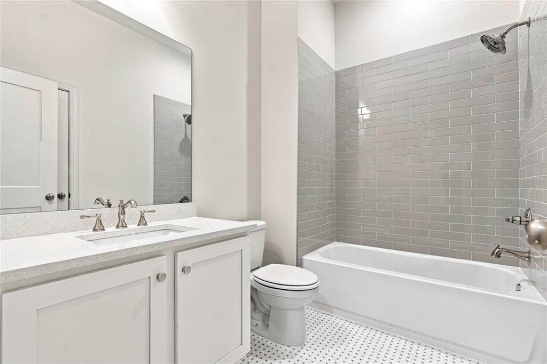
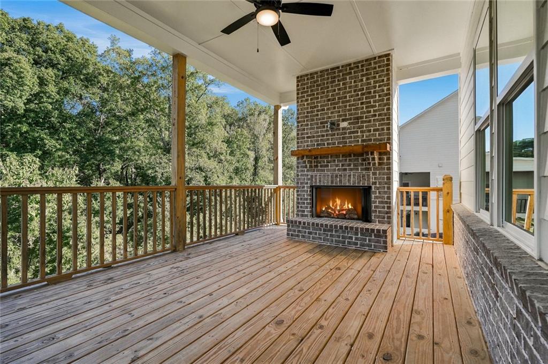
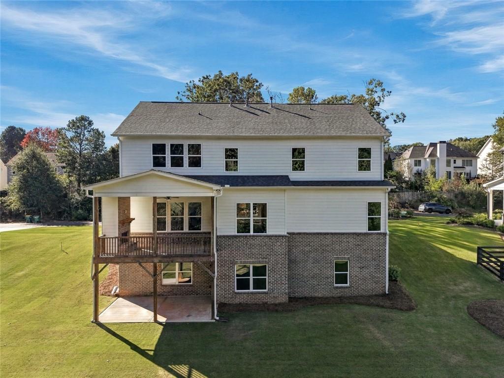
Timeless architecture and refined finishes define this beautifully crafted new construction home, set on a spacious, private lot with no HOA. A welcoming covered front porch introduces interiors distinguished by soaring ceilings, beautiful flooring, custom wall trim, built-in bookcases, wrought-iron accents, and carefully selected lighting. The beautifully appointed kitchen pairs quartz countertops and a tile backsplash with recessed lighting and a pantry featuring wood shelving. Stainless steel appliances include a 36-inch cooktop, vent hood, dishwasher, and double oven with a microwave kit--an inviting setting for everyday meals and entertaining. The spacious primary suite offers a peaceful retreat with a double tray ceiling and a well-appointed bath featuring a soaking tub, separate tiled shower with a clear glass door, double vanities, and a walk-in closet. Generously sized secondary bedrooms provide comfortable accommodations, while an expansive upstairs media room with a tray ceiling offers space for movie nights, recreation, or relaxing at home. A spacious daylight basement provides opportunities for future customization. Outdoor living is equally inviting, with a covered rear porch featuring a fireplace and views of the serene, private backyard. Thoughtful architectural details, generous living spaces, and exceptional outdoor settings create a home with lasting appeal.

5
beds

4
baths

3,224 Sq.Ft. LIVING AREA

0.49 Acres lot

image

Schedule a Showing

We would love to show you our beautiful property. Please select your preferred date and time below. An agent will be in touch shortly to confirm your appointment.

Schedule a Showing

We would love to show you our beautiful property. Please select your preferred date and time below. An agent will be in touch shortly to confirm your appointment.
Thank you for your interest in 314 Level Creek Road, Sugar Hill, GA 30518. We are reviewing your request and will be in touch shortly!
Jana Hufham

Jana Hufham

Features & Amenities

Interior

  • total bedrooms5
  • Total bathrooms4
  • full bathrooms4
  • Laundry room In Hall, Laundry Room, Sink, Upper Level
  • Flooring Carpet, Luxury Vinyl, Tile
  • Fireplace Decorative, Family Room, Outside
  • APPLIANCES Dishwasher, Double Oven, Gas Cooktop, Gas Oven, Gas Water Heater, Microwave
  • other interior Features Bookcases, Crown Molding, Double Vanity, Entrance Foyer, High Ceilings 9 ft Upper, High Ceilings 10 ft Main

Area & Lot

  • Status For Sale
  • Living Area3,224 Sq.Ft.
  • Total Area3,224 Sq.Ft.
  • Lot Area0.49 Acres
  • MLS® ID7857471
  • TypeResidential
  • YEAR BUILT2024
  • Architecture StylesCraftsman, Traditional
  • Water FrontageNone
  • View DescriptionNeighborhood, Trees/Woods
  • Elementary SchoolLevel Creek
  • Middle SchoolNorth Gwinnett
  • High SchoolNorth Gwinnett

Exterior

  • STORIES3
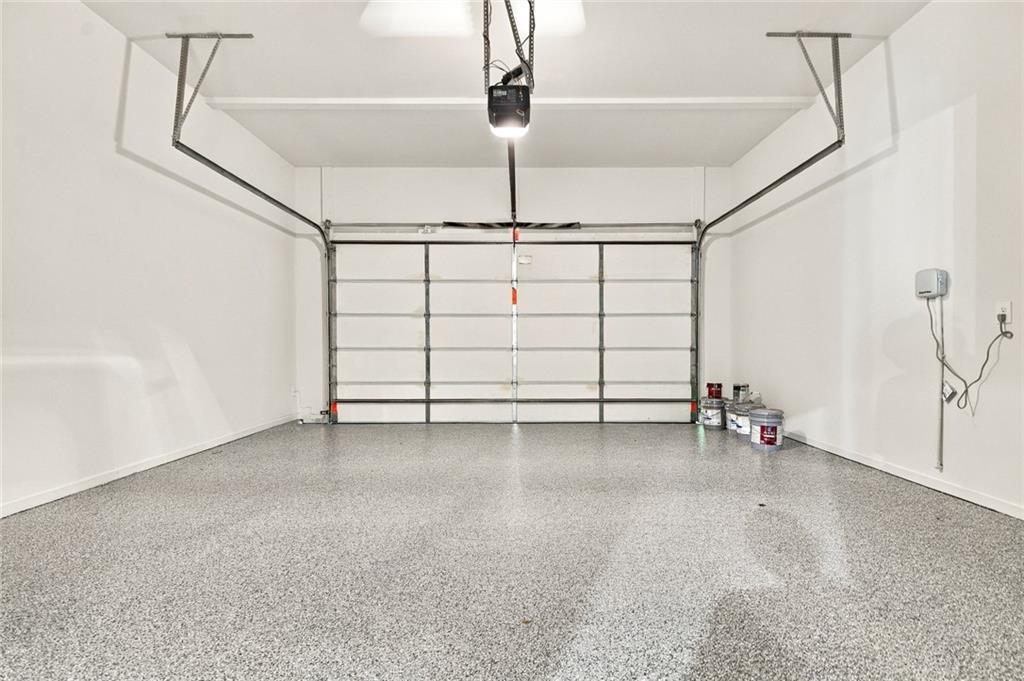
  • Garage Space2.0
  • water SourcePublic
  • utilitiesCable Available, Electricity Available, Natural Gas Available, Phone Available, Underground Utilities, Water Available
  • PoolNone
  • roofComposition
  • lot featuresCleared, Front Yard, Landscaped, Level, Private, Wooded
  • parkingDriveway, Garage, Garage Faces Front, Kitchen Level
  • HEAT TYPEBaseboard, Natural Gas
  • AIR CONDITIONINGCeiling Fan(s), Central Air, Heat Pump
  • sewerPublic Sewer
  • SubstructureConcrete Perimeter
  • Disability FeaturesNone
  • security FeaturesSmoke Detector(s)
  • Green featuresNone
  • other exterior FeaturesNone

Financial

  • Sales Price$975,000
  • Real Estate Tax $8,457/yr

Mortgage Calculator

Estimate your monthly mortgage payment, including the principal and interest, property taxes, and HOA. Adjust the values to generate a more accurate rate.
All estimates are provided for informational purposes only. Actual amounts may vary.
$0,000 Your Payment 20 15 65
$0,000 Your Payment

Work With Us

We pride ourselves in providing personalized solutions that bring our clients closer to their dream properties and enhance their long-term wealth.

Follow Us on Instagram