390 Chaffin Road
390 Chaffin Road
390 Chaffin Road
390 Chaffin Road
390 Chaffin Road
390 Chaffin Road
390 Chaffin Road
390 Chaffin Road
390 Chaffin Road
390 Chaffin Road
390 Chaffin Road
390 Chaffin Road
390 Chaffin Road
390 Chaffin Road
390 Chaffin Road
390 Chaffin Road
390 Chaffin Road
390 Chaffin Road
390 Chaffin Road
390 Chaffin Road
390 Chaffin Road
390 Chaffin Road
390 Chaffin Road
390 Chaffin Road
390 Chaffin Road
390 Chaffin Road
390 Chaffin Road
390 Chaffin Road
390 Chaffin Road
390 Chaffin Road
390 Chaffin Road
390 Chaffin Road
390 Chaffin Road
390 Chaffin Road
390 Chaffin Road
390 Chaffin Road
390 Chaffin Road
390 Chaffin Road
390 Chaffin Road
390 Chaffin Road
390 Chaffin Road
390 Chaffin Road
390 Chaffin Road
390 Chaffin Road
390 Chaffin Road
390 Chaffin Road
390 Chaffin Road
390 Chaffin Road
390 Chaffin Road
390 Chaffin Road
390 Chaffin Road
390 Chaffin Road
390 Chaffin Road
390 Chaffin Road
390 Chaffin Road
390 Chaffin Road
390 Chaffin Road
390 Chaffin Road
390 Chaffin Road
390 Chaffin Road
390 Chaffin Road
390 Chaffin Road
390 Chaffin Road
390 Chaffin Road
390 Chaffin Road
SEE ALL PHOTOS
390 Chaffin Road
390 Chaffin Road
390 Chaffin Road
390 Chaffin Road
390 Chaffin Road
390 Chaffin Road
390 Chaffin Road
390 Chaffin Road
390 Chaffin Road
390 Chaffin Road
390 Chaffin Road
390 Chaffin Road
390 Chaffin Road
390 Chaffin Road
390 Chaffin Road
390 Chaffin Road
390 Chaffin Road
390 Chaffin Road
390 Chaffin Road
390 Chaffin Road
390 Chaffin Road
390 Chaffin Road
390 Chaffin Road
390 Chaffin Road
390 Chaffin Road
390 Chaffin Road
390 Chaffin Road
390 Chaffin Road
390 Chaffin Road
390 Chaffin Road
390 Chaffin Road
390 Chaffin Road
390 Chaffin Road
390 Chaffin Road
390 Chaffin Road
390 Chaffin Road
390 Chaffin Road
390 Chaffin Road
390 Chaffin Road
390 Chaffin Road
390 Chaffin Road
390 Chaffin Road
390 Chaffin Road
390 Chaffin Road
390 Chaffin Road
390 Chaffin Road
390 Chaffin Road
390 Chaffin Road
390 Chaffin Road
390 Chaffin Road
390 Chaffin Road
390 Chaffin Road
390 Chaffin Road
390 Chaffin Road
390 Chaffin Road
390 Chaffin Road
390 Chaffin Road
390 Chaffin Road
390 Chaffin Road
390 Chaffin Road
390 Chaffin Road
390 Chaffin Road
390 Chaffin Road
390 Chaffin Road
390 Chaffin Road
Courtesy of Atlanta Communities
Coming Soon

390 Chaffin Road

390 Chaffin Road, Roswell, GA 30075

$1,249,000
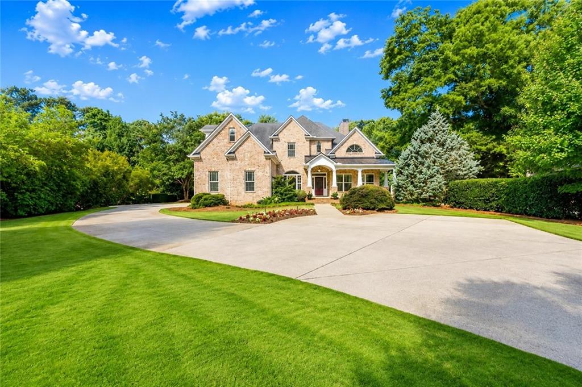
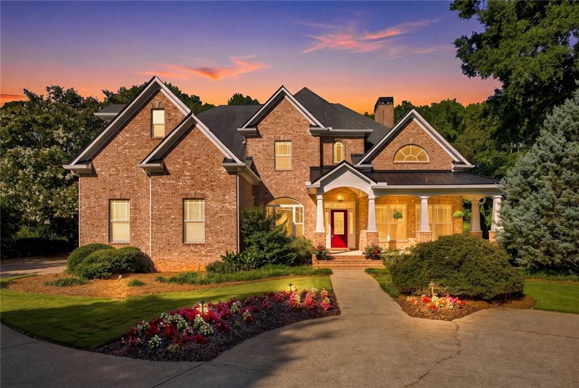
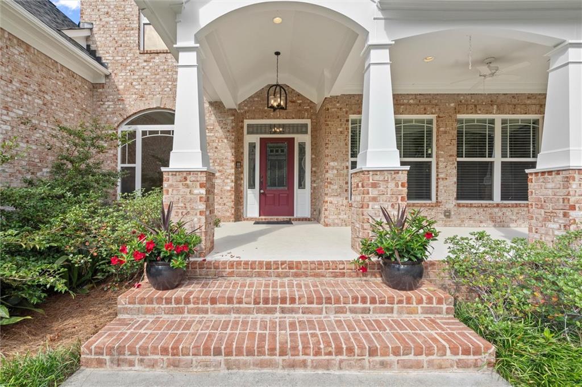
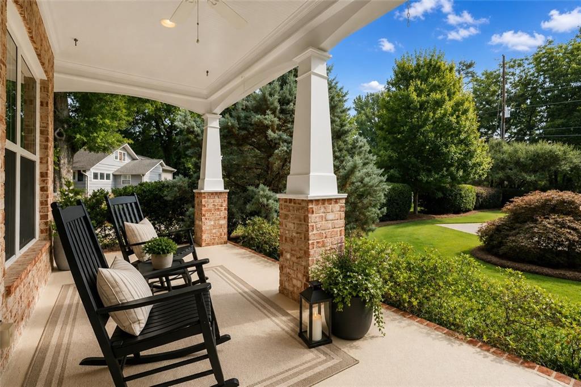
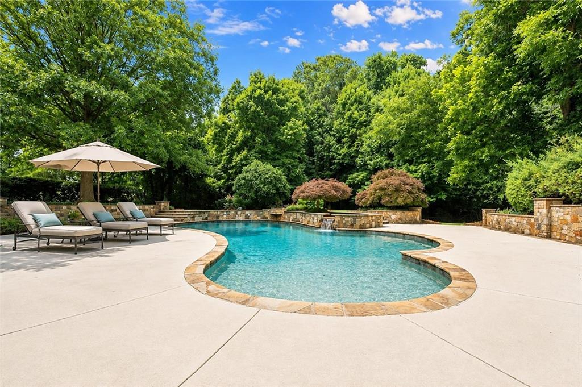
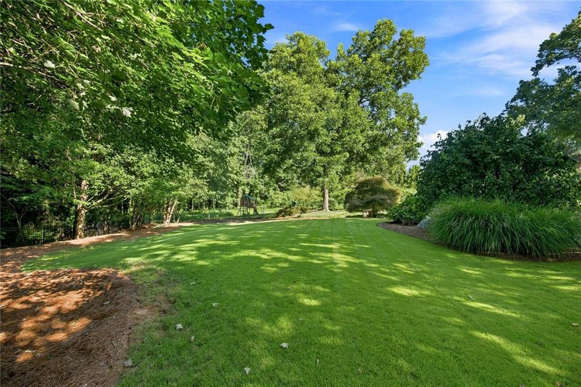
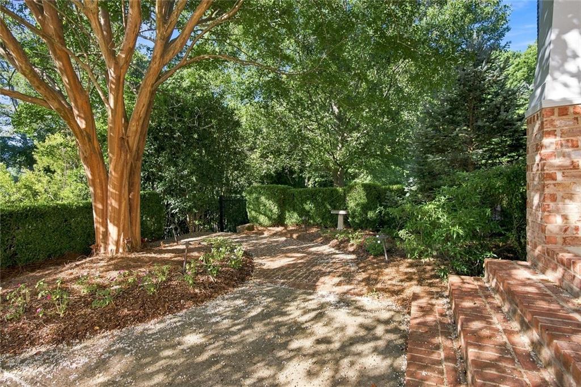
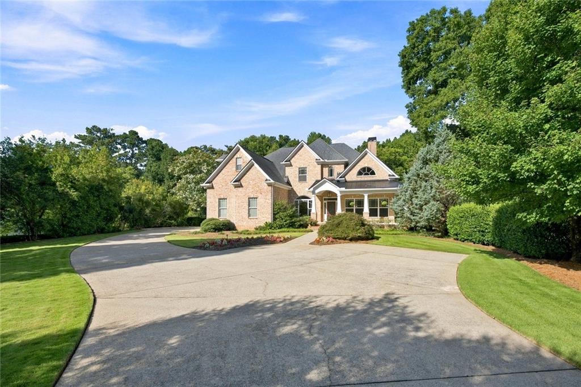
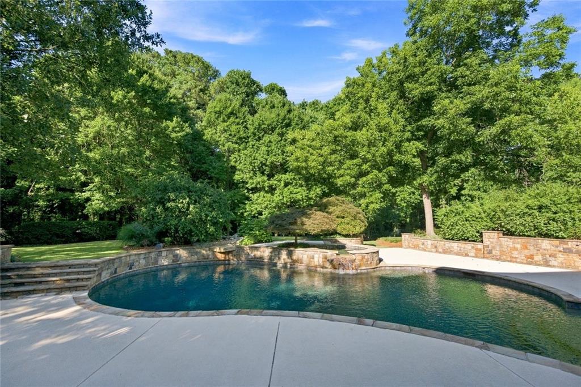
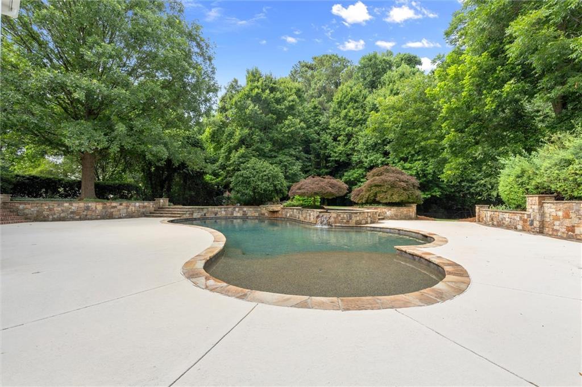
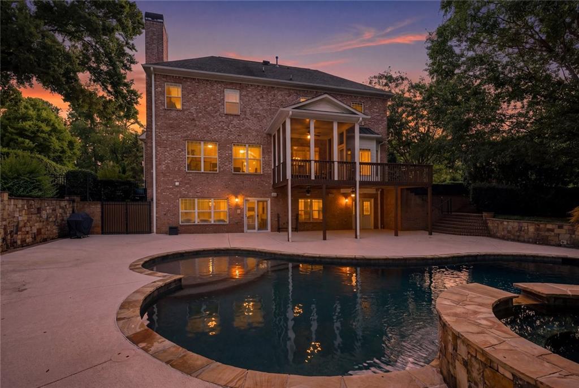
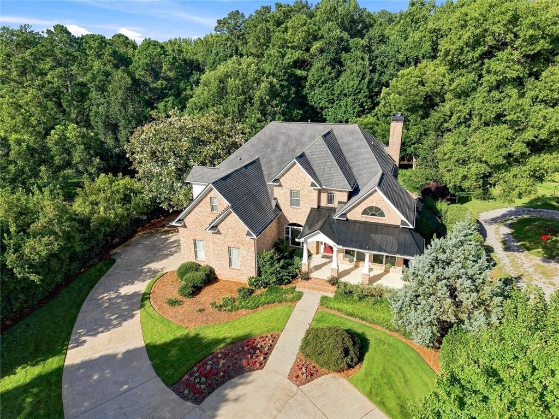
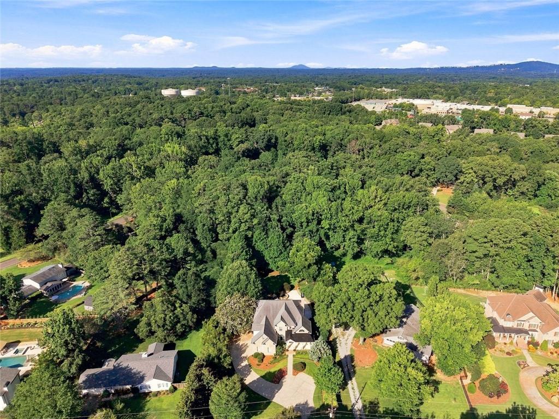
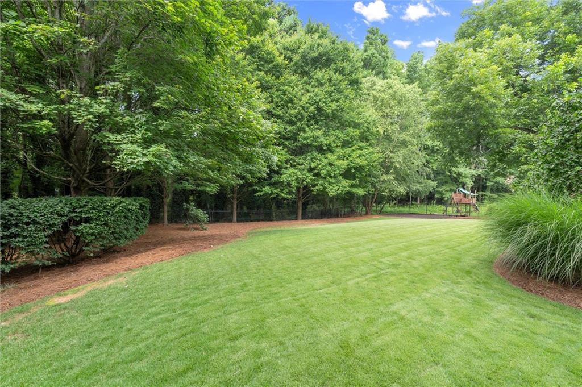
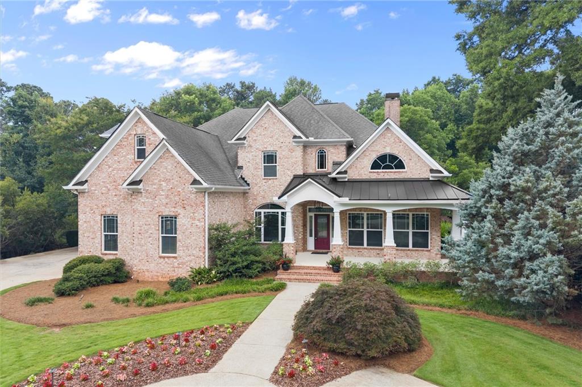
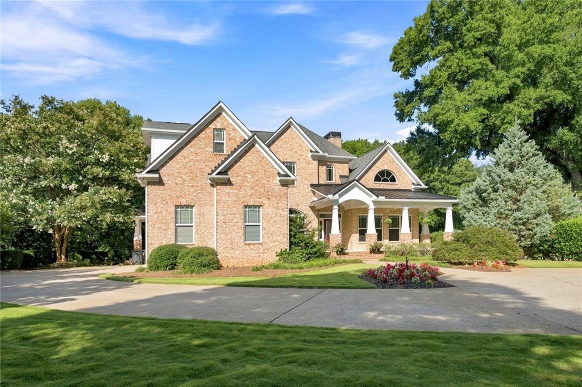
More than a house, it's your next chapter! Charming rocking chair front porch welcomes you home to this traditional brick beauty on a gorgeous landscaped lot, complete with level backyard and a refreshing saltwater pool.

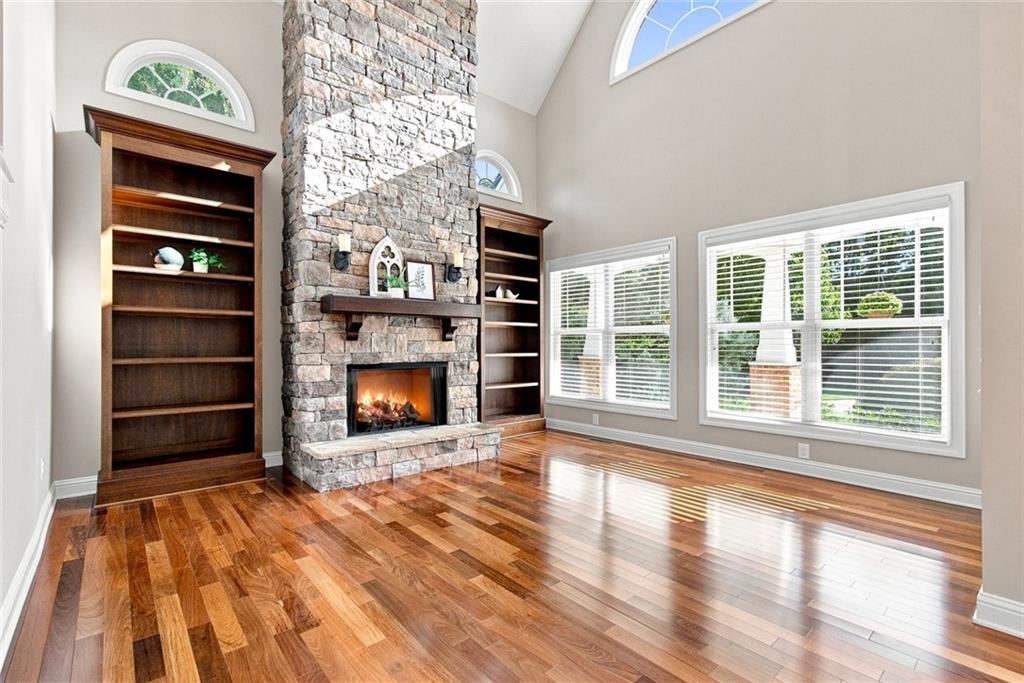
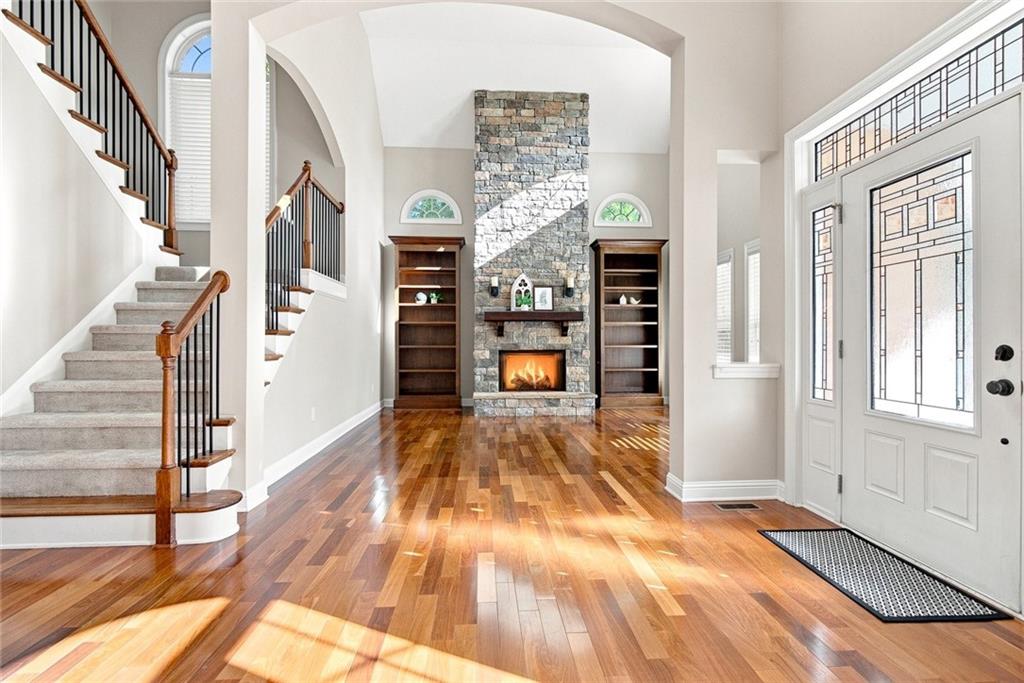
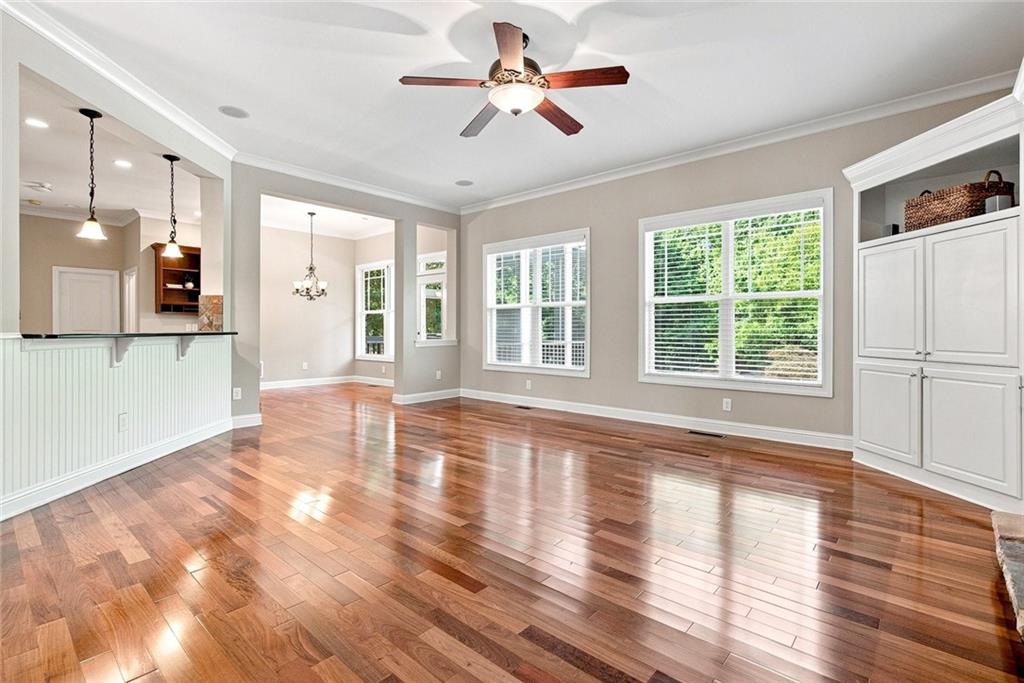
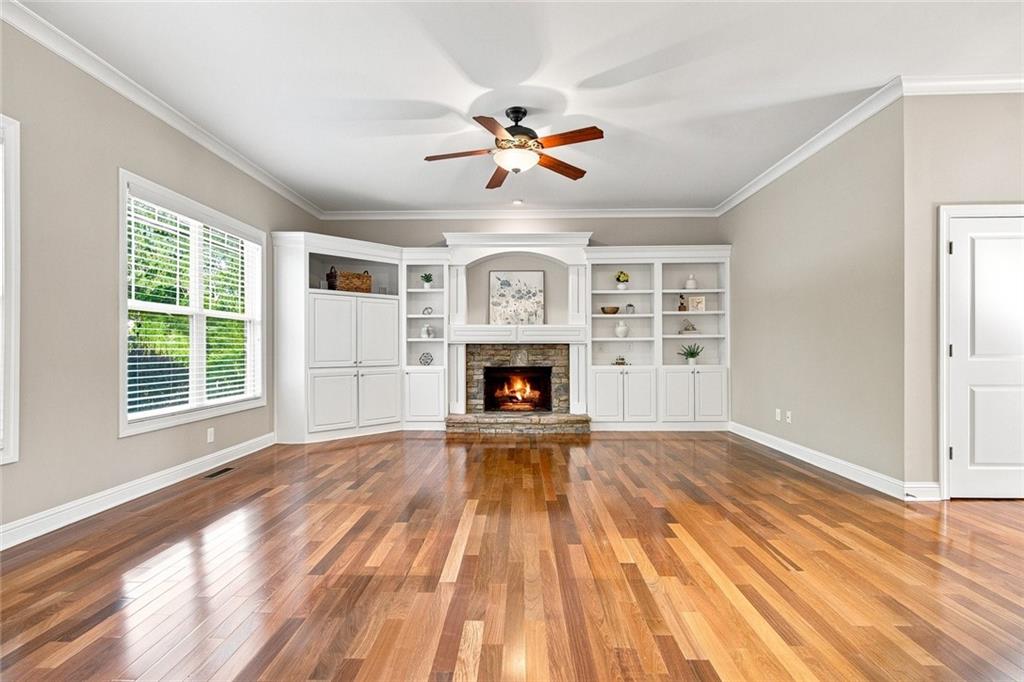
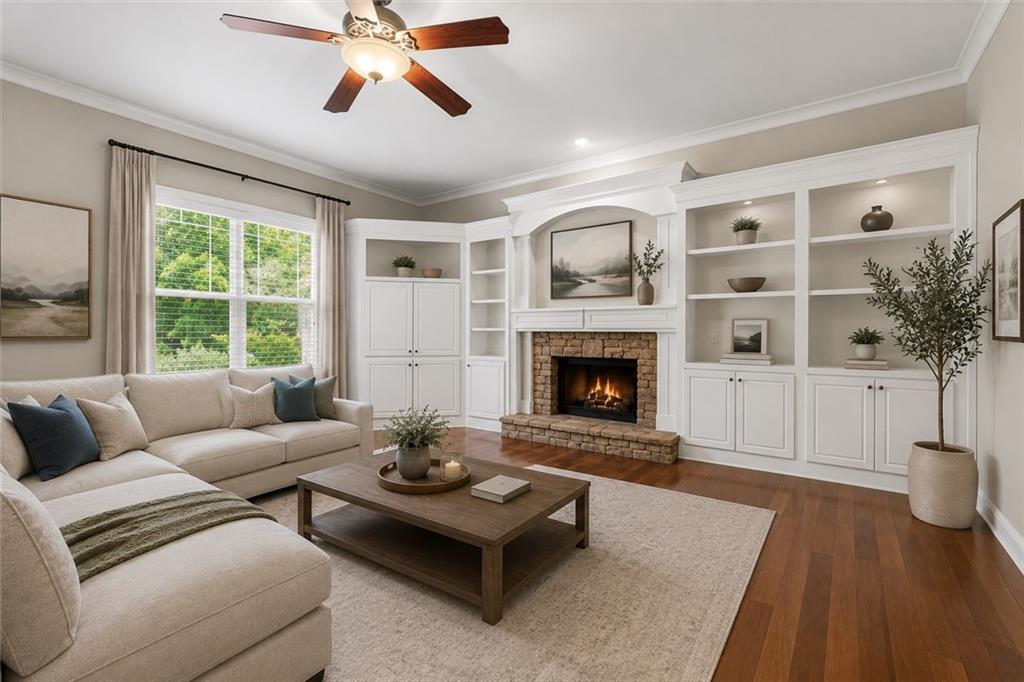
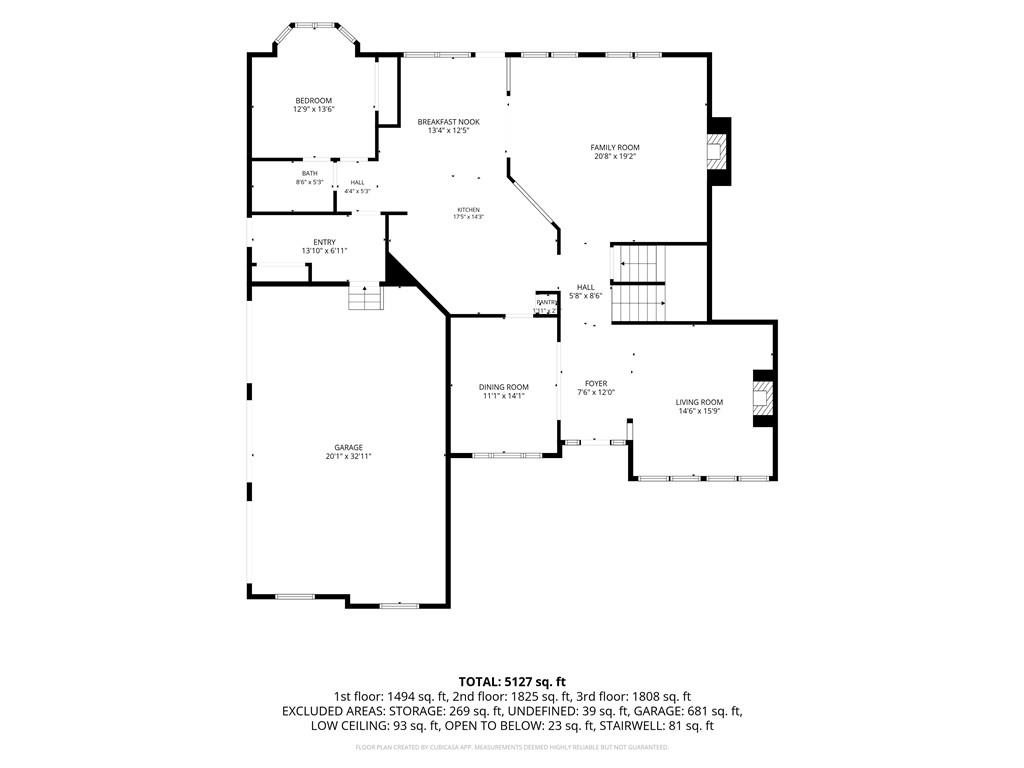
Inside, soaring ceilings and gleaming wood floors set the tone. Open living room complete with built-ins, stacked stone fireplace, and vaulted ceiling. Ideal for both relaxing and working from home.

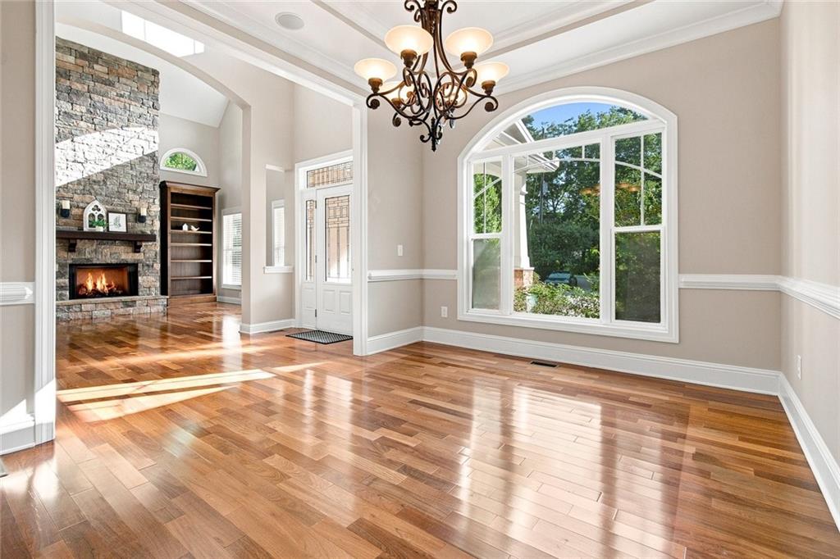
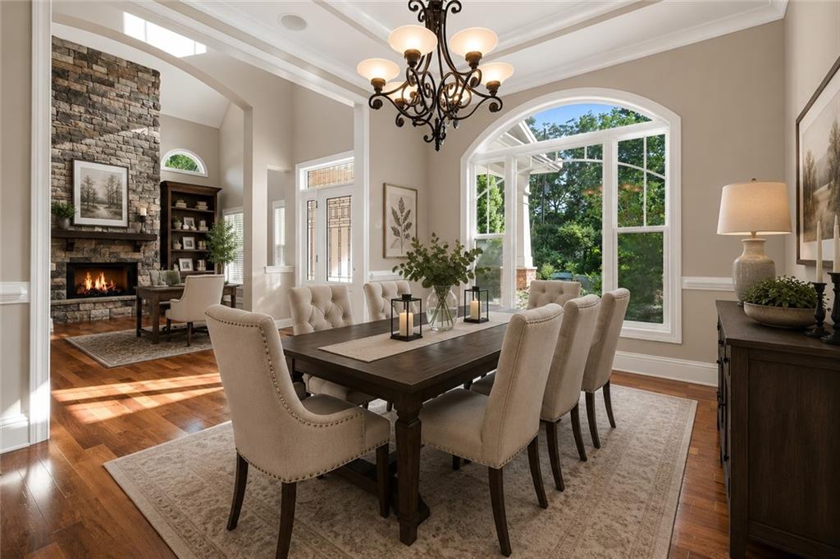
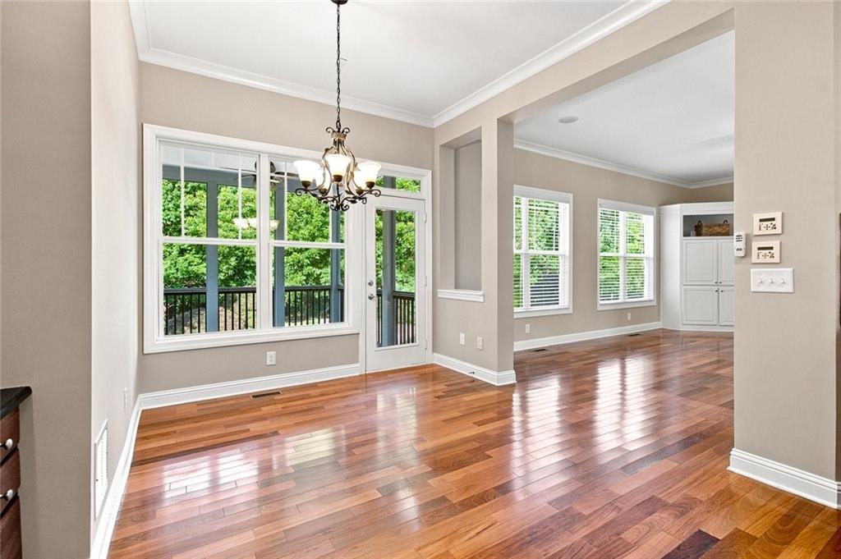
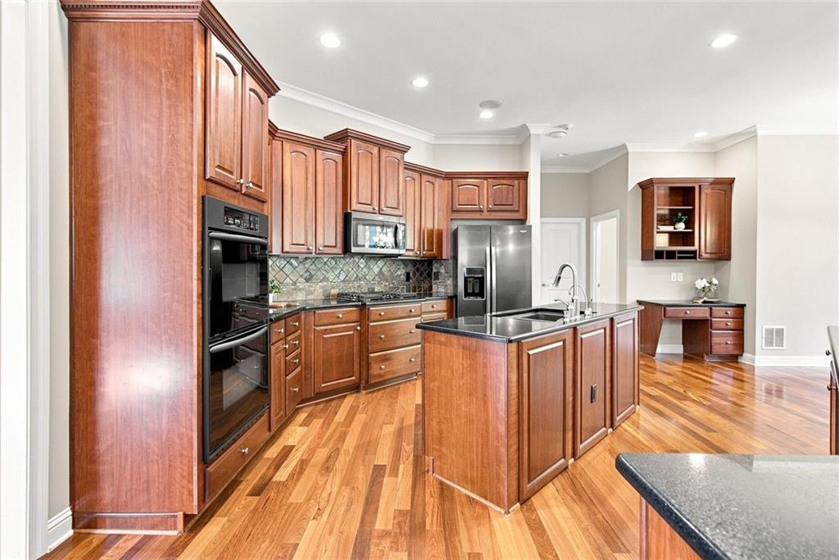
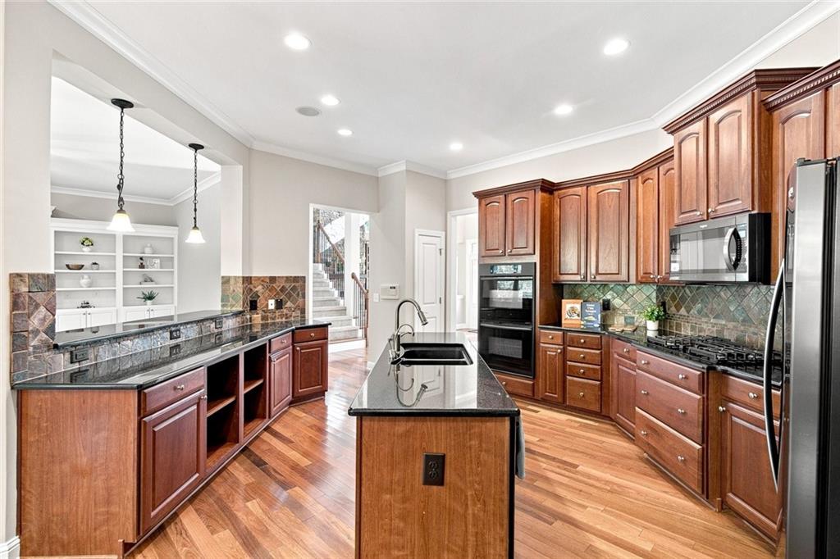
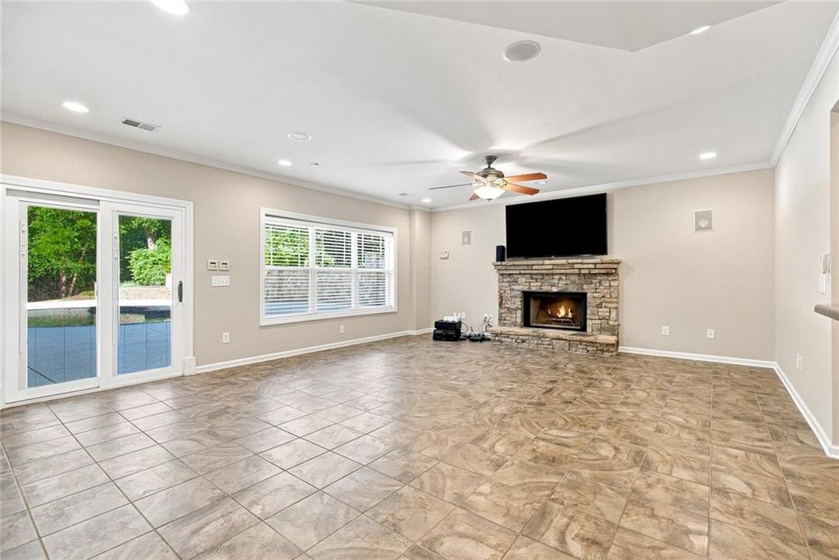
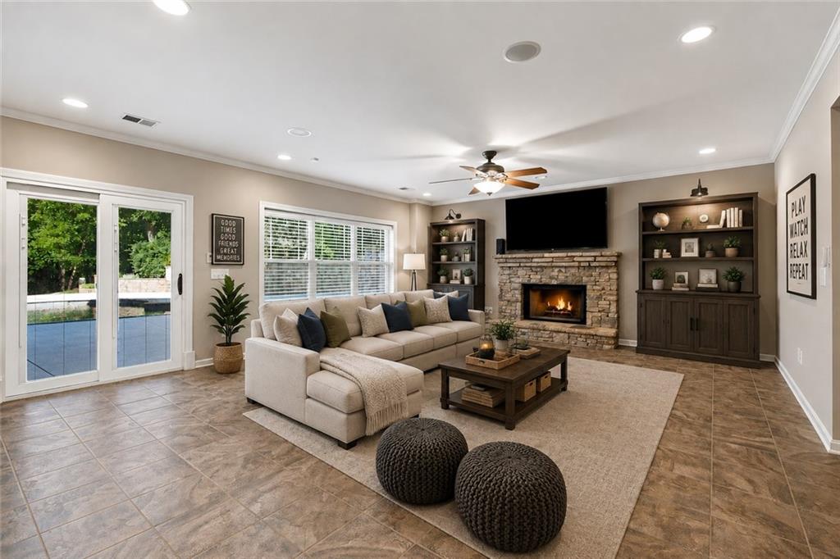
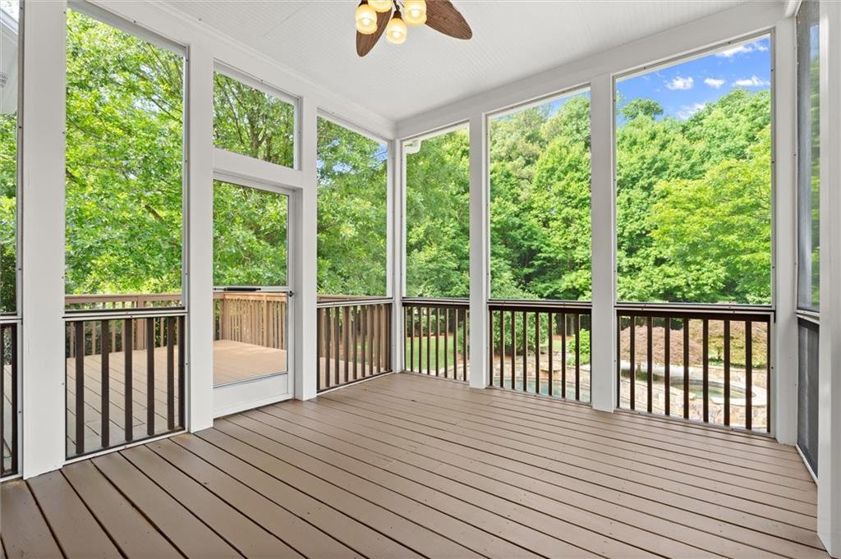
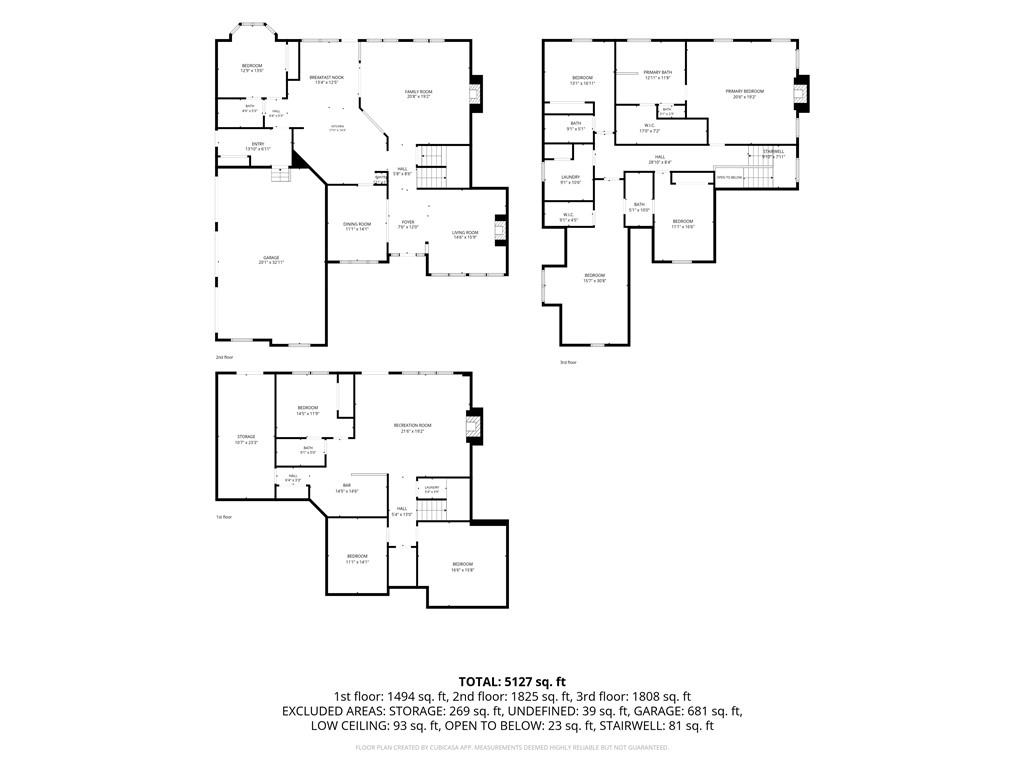
The kitchen is the heart of the home, with stainless steel appliances, granite countertops, double ovens, a gas range, a prep island, and a breakfast bar for easy morning routines. The attached breakfast area opens to the screened porch. Separate spacious dining room is ready for holidays and dinner parties. The open concept kitchen faces the natural, light filled, fireside family room complete with built-in bookcases and plenty of built-in storage.

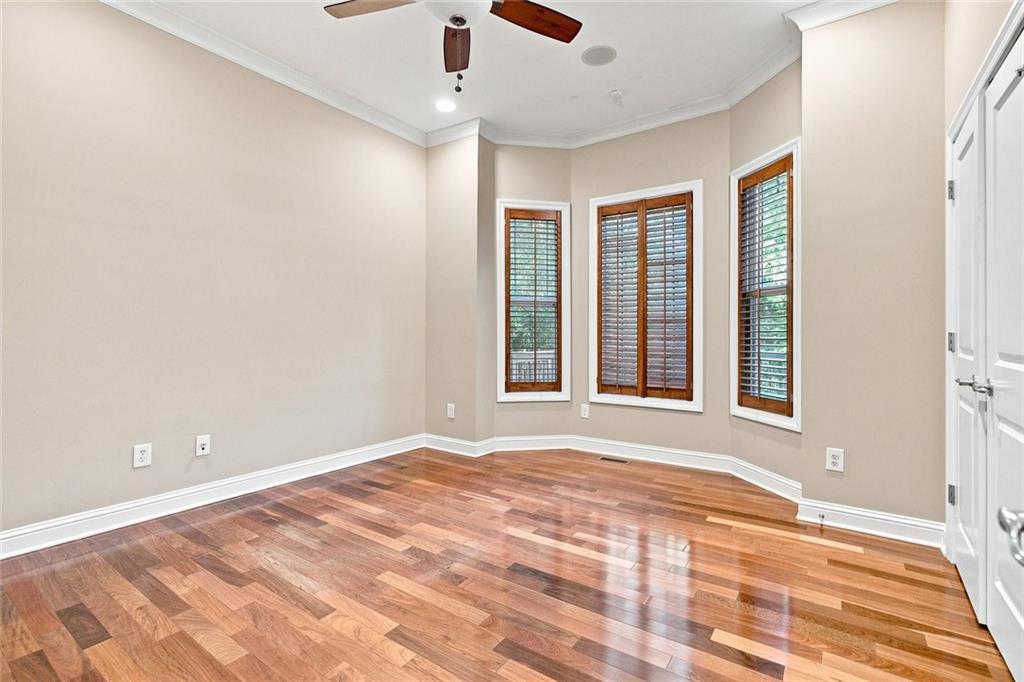
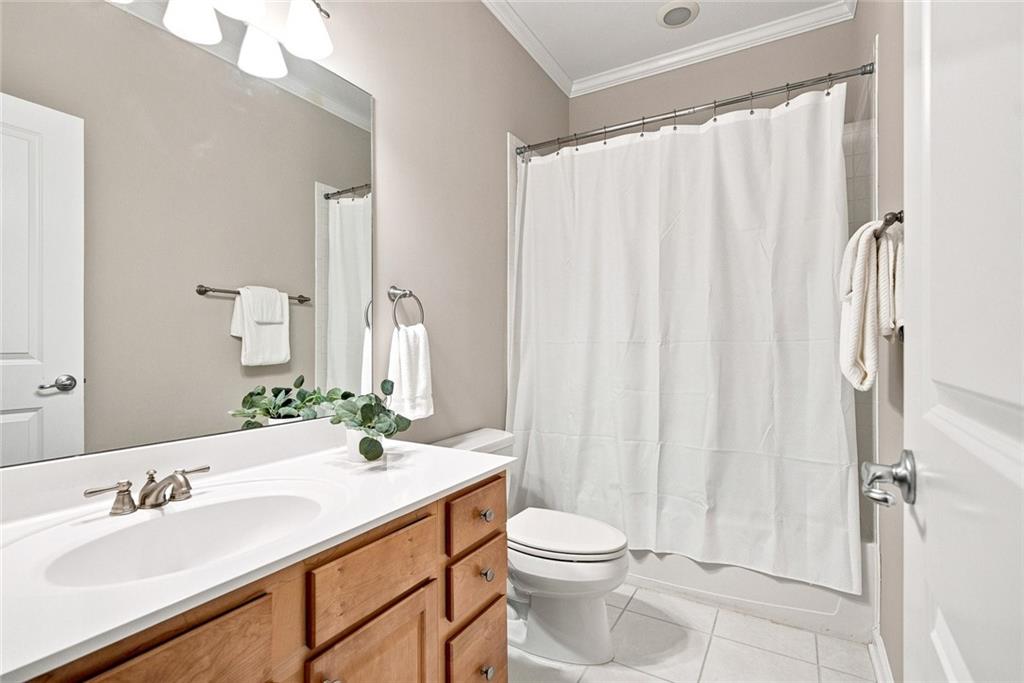
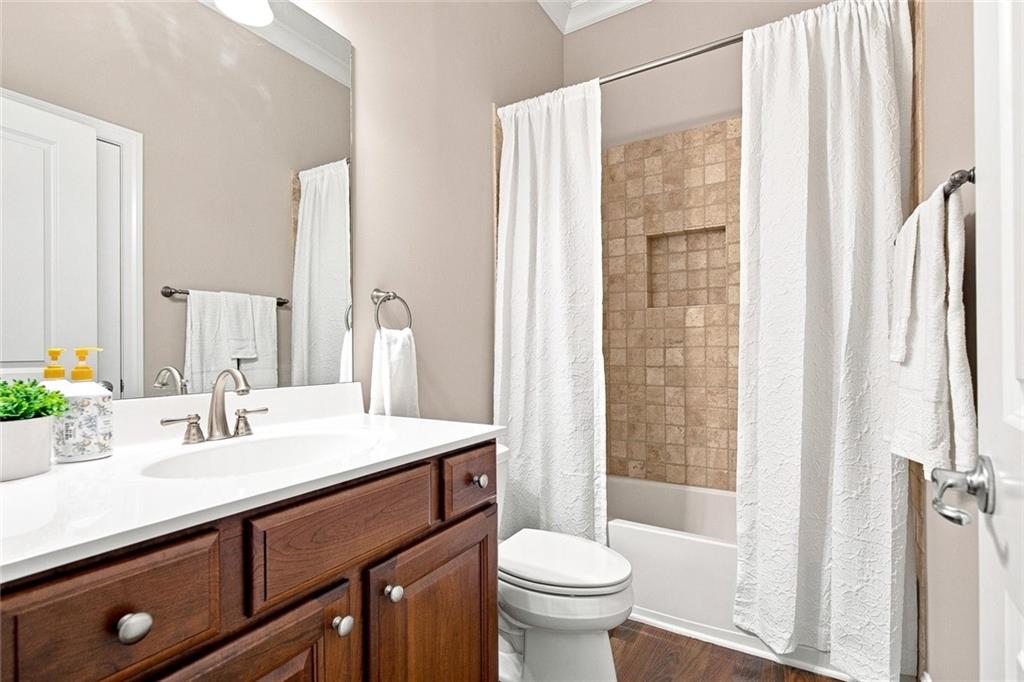
The main level also features a private guest bedroom with an ensuite bath.

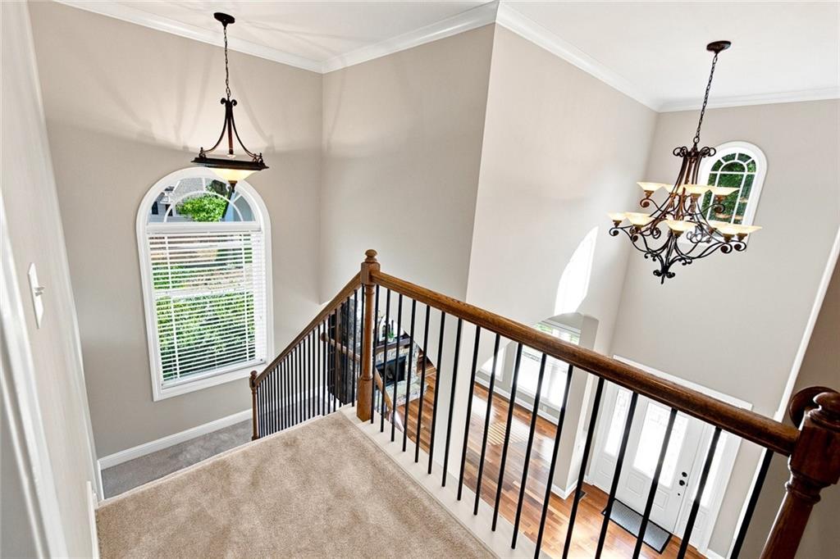
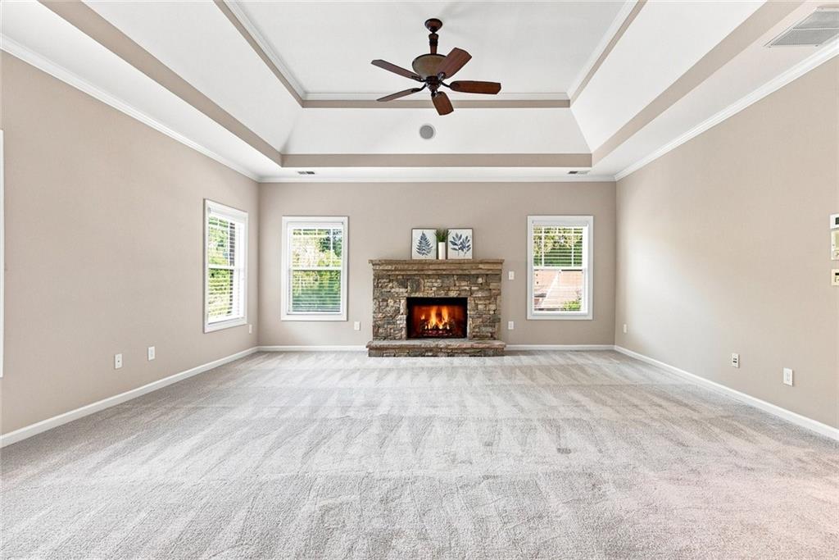
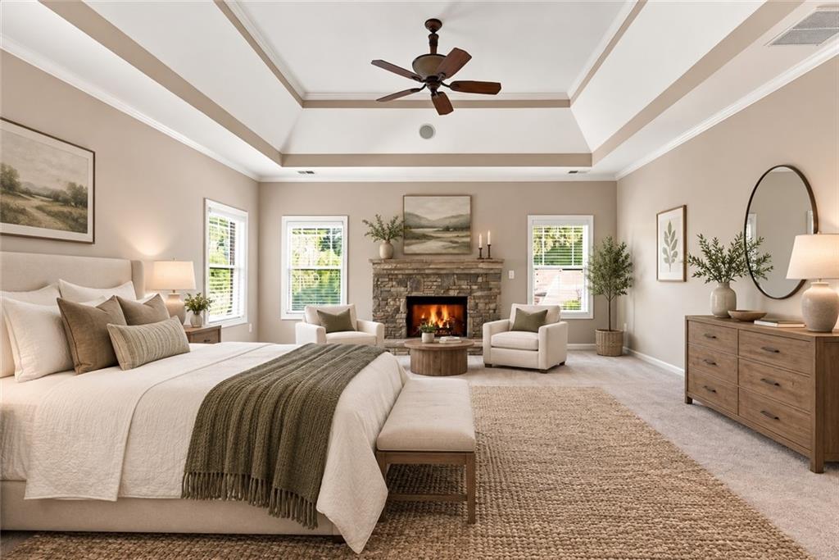
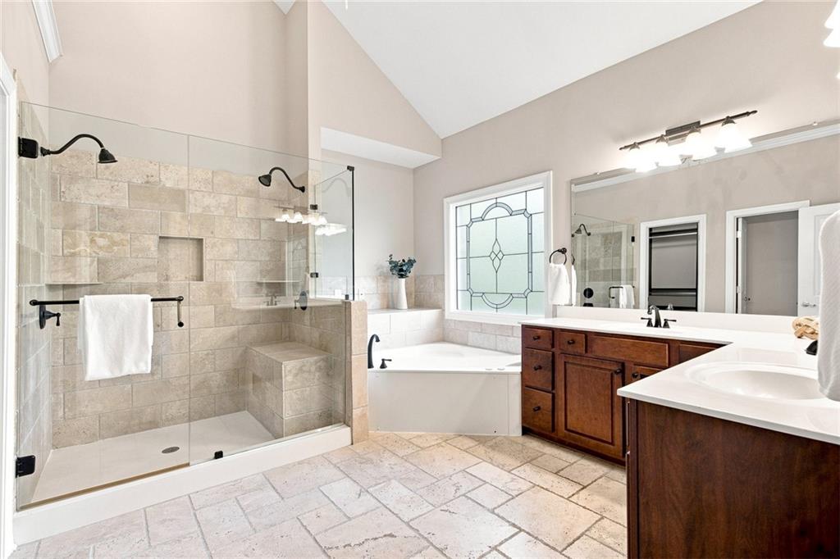
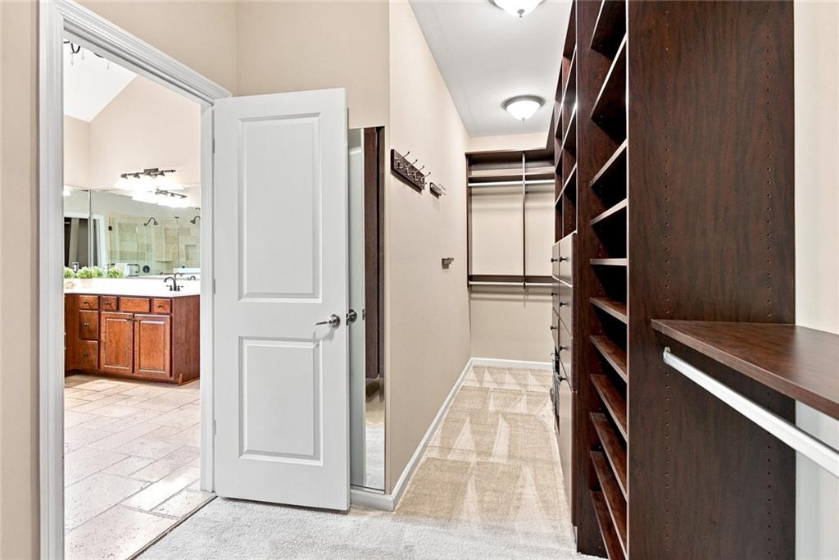
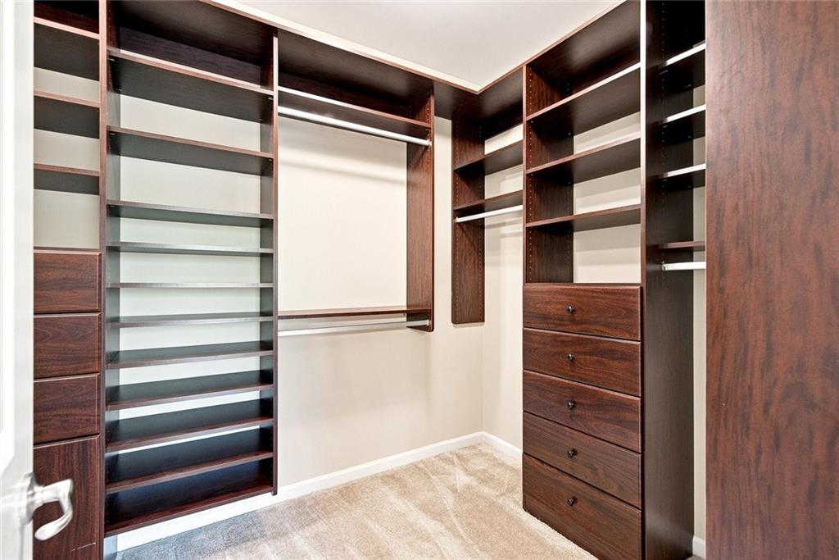
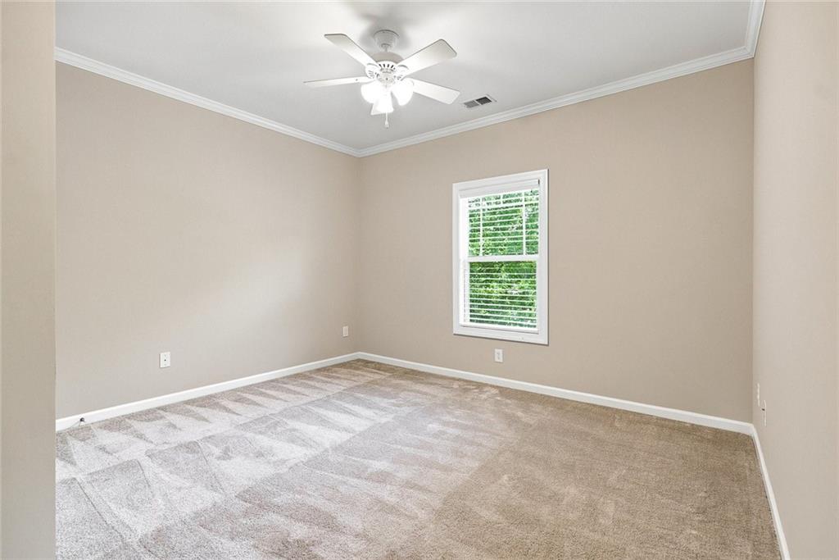
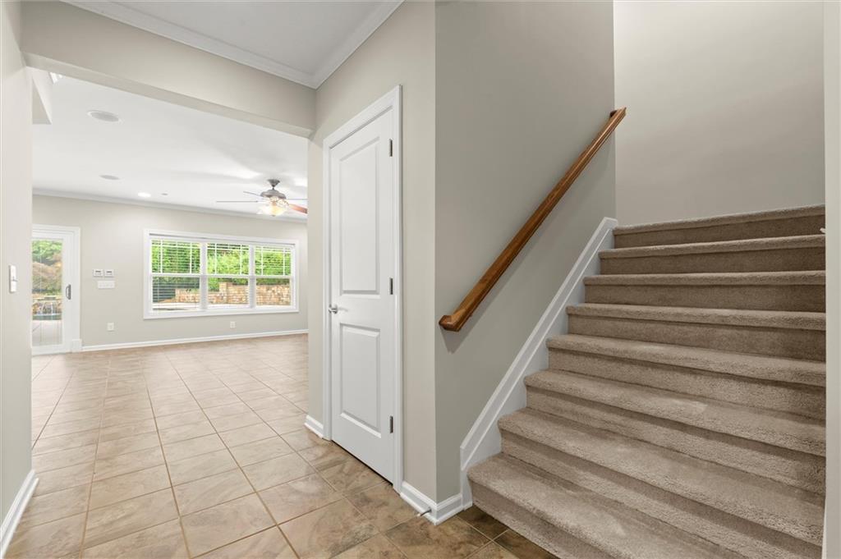
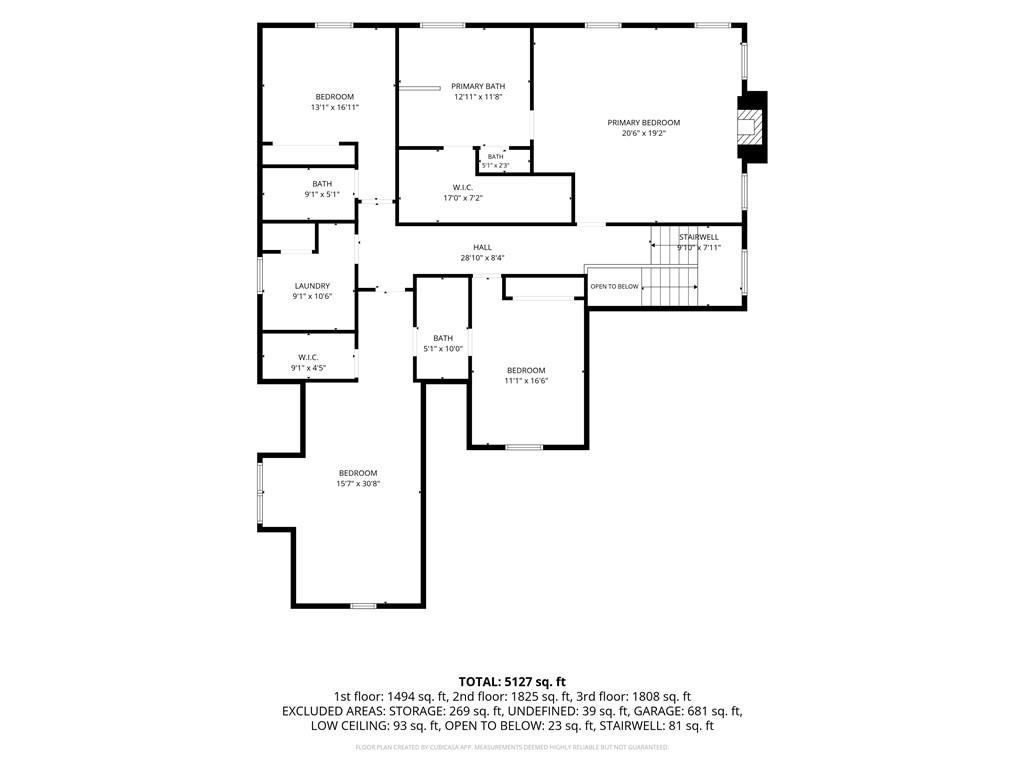
A wide staircase, accented with elegant iron balusters, sweeps gracefully upward to the second floor. The primary suite is a true retreat with a trey ceiling, fireplace, and spa-like bathroom featuring vaulted ceilings, travertine tile, a double vanity, soaking tub, and an oversized shower with dual shower heads. Keep everything organized with the walk-in closet, complete with wooden shelving. The wide hallway leads to three additional spacious bedrooms, one featuring a private ensuite bath and the others sharing a Jack-and-Jill bath.

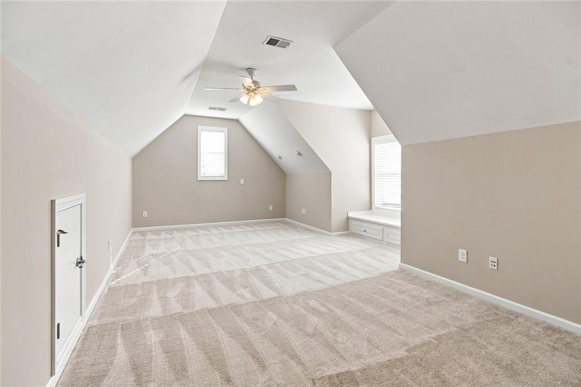
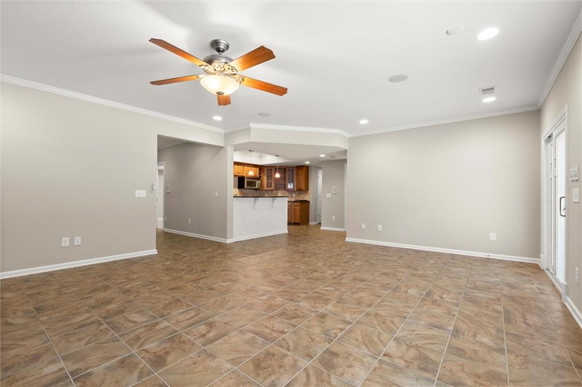
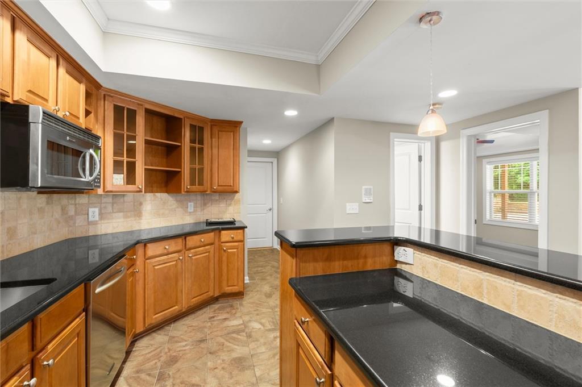
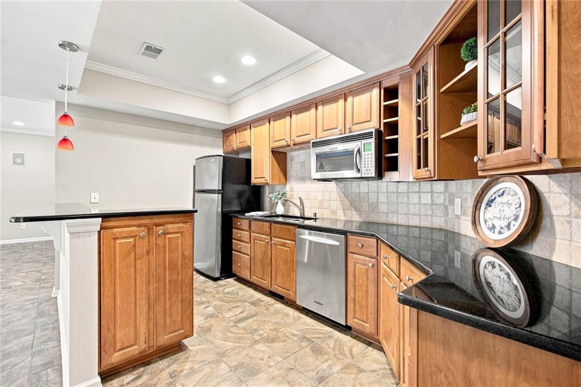
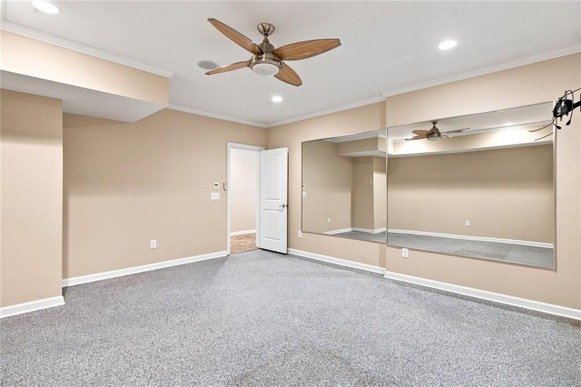
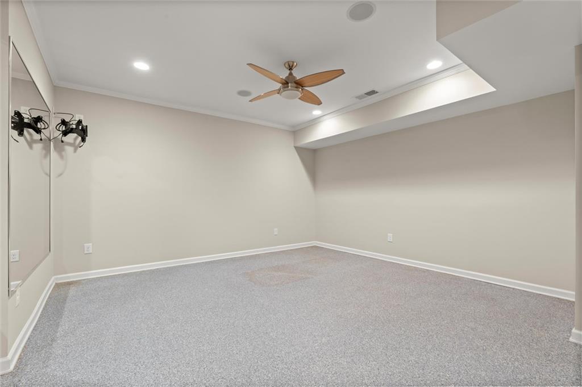
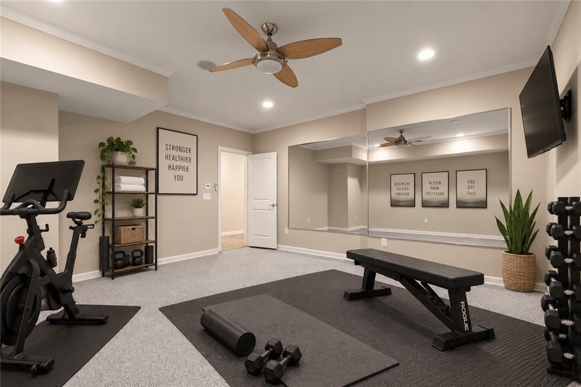
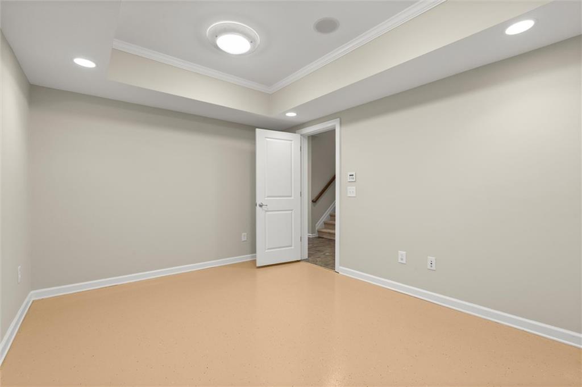
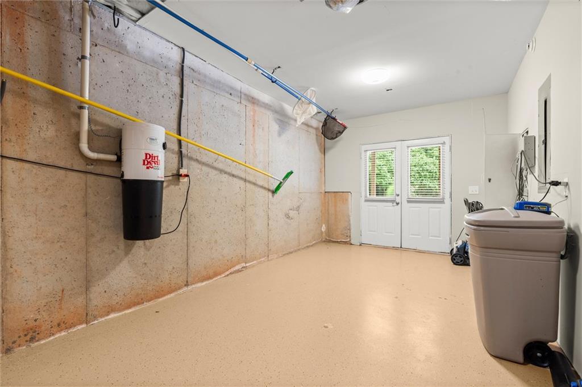
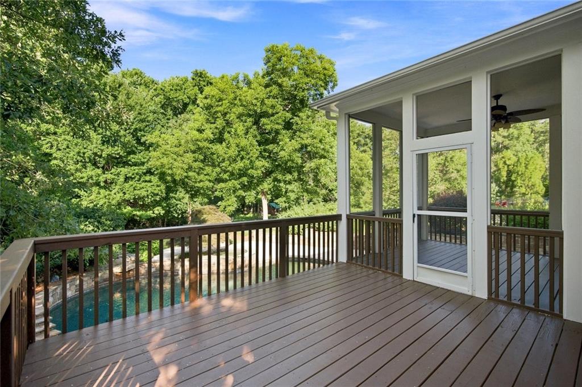
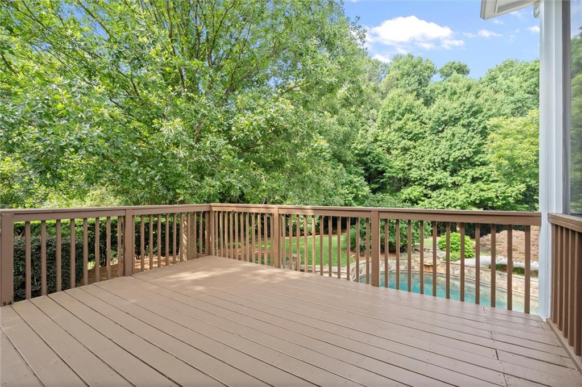
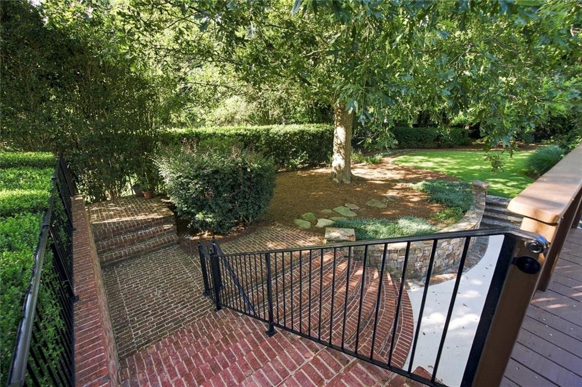
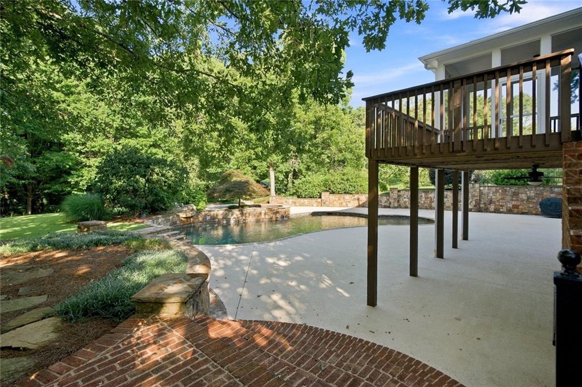
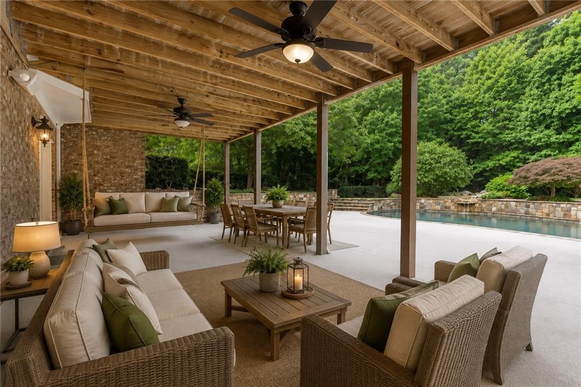
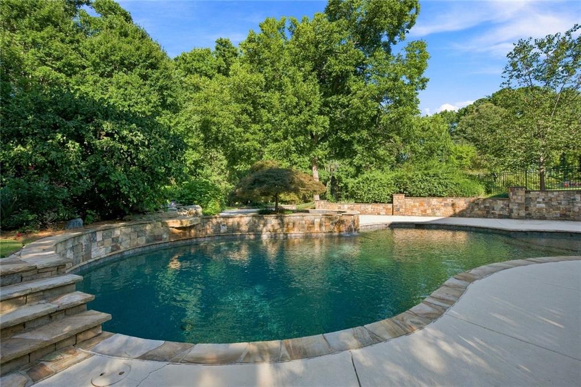
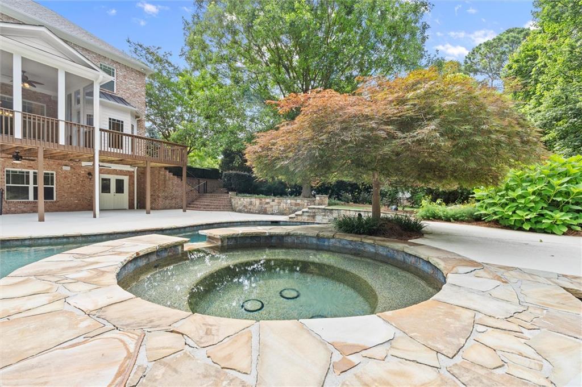
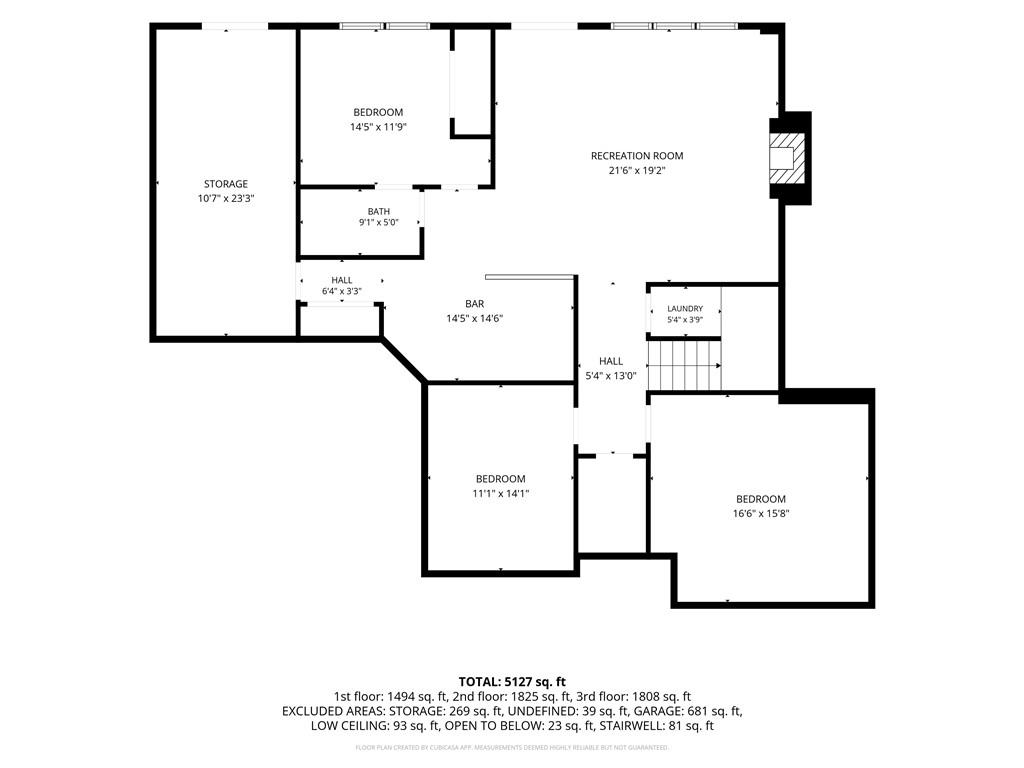
The terrace level extends the living space even further with a full kitchenette, exercise room, craft room, surround sound, and a recreation room with a 4th fireplace. Walk-out from the terrace level to an outdoor oasis, complete with lush landscaping, multiple Japanese maples, a level yard, landscape lighting, Saltwater Pebble Tech pool, hot tub, hidden speakers and cascading water feature.

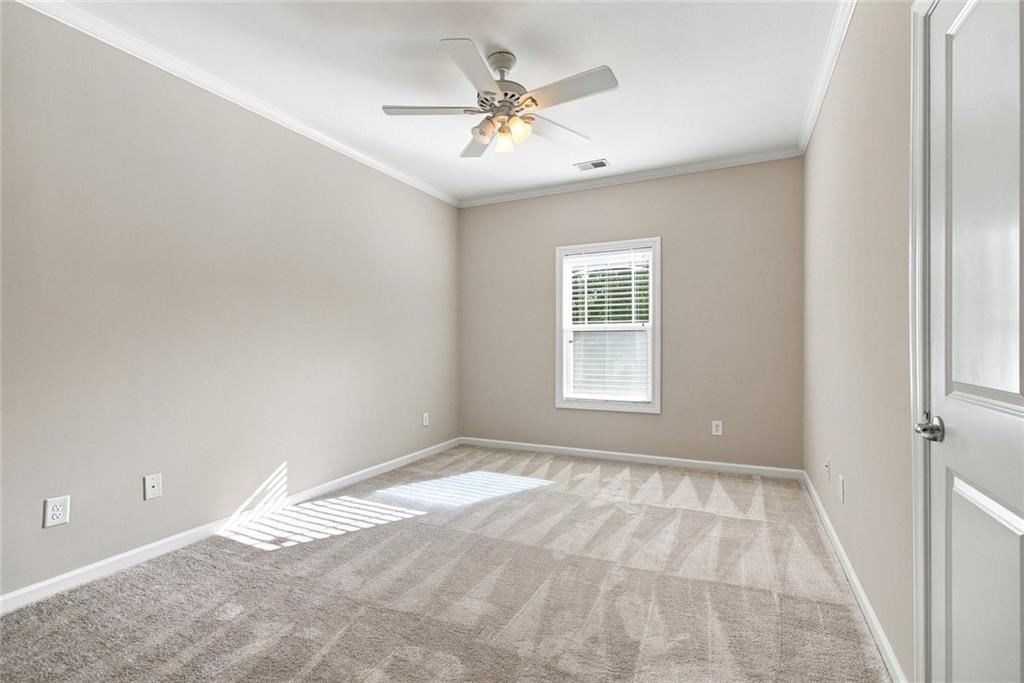
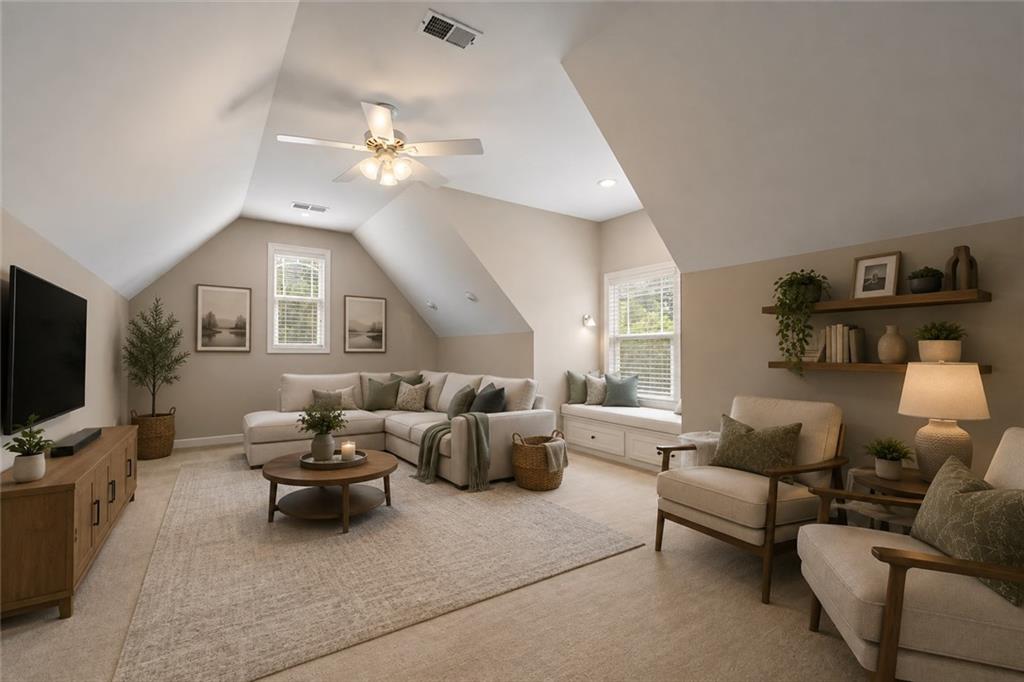
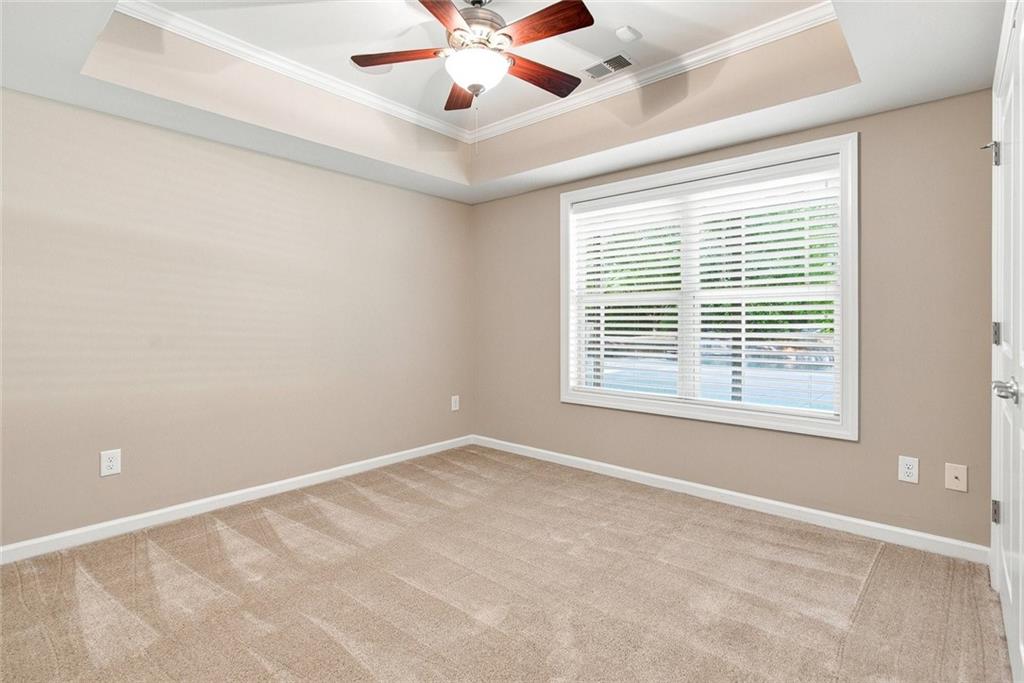
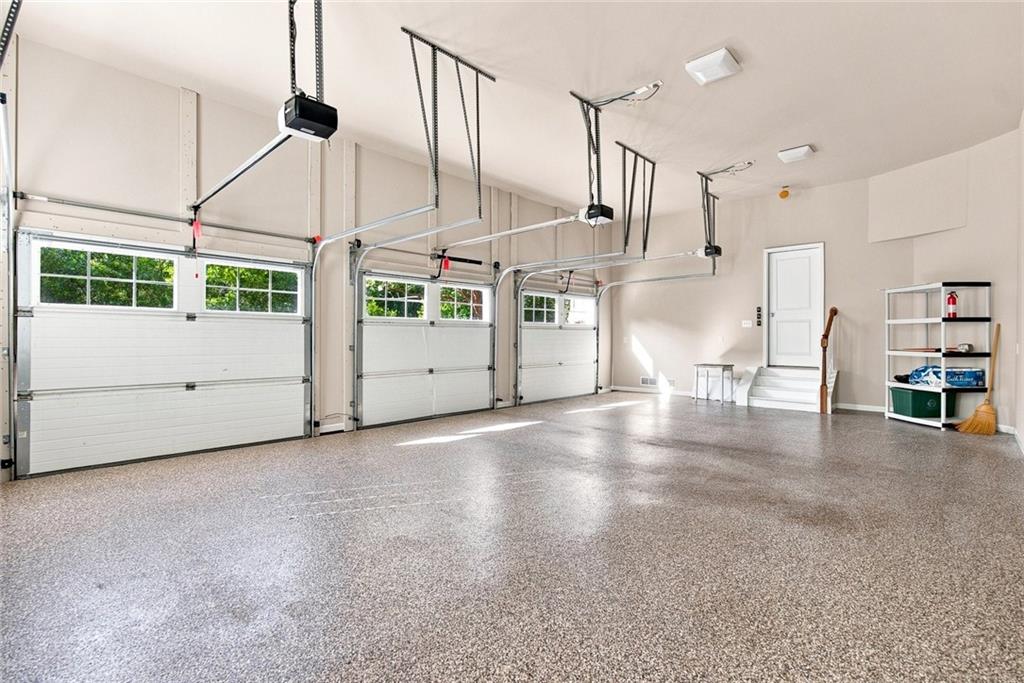
This beautiful estate home is filled with natural light, 4 fireplaces, new interior paint, new carpet, and a 3-car side entry garage. No HOA.

6
beds

5
baths

0.78 Acres lot

Jana Hufham

Jana Hufham

Catherine Evans

Catherine Evans

Features & Amenities

Interior

  • total bedrooms6
  • Total bathrooms5
  • full bathrooms5
  • Laundry room Laundry Room, Lower Level, Upper Level
  • Flooring Carpet, Ceramic Tile, Hardwood, Wood
  • Fireplace Basement, Family Room, Great Room, Master Bedroom
  • APPLIANCES Dishwasher, Double Oven, Gas Cooktop, Gas Water Heater, Microwave, Refrigerator, Self Cleaning Oven
  • other interior Features Bookcases, Central Vacuum, Crown Molding, Disappearing Attic Stairs, Double Vanity, Entrance Foyer 2 Story, High Ceilings 10 ft Main, High Ceilings 10 ft Upper, Sound System, Tray Ceiling(s), Vaulted Ceiling(s), Walk-In Closet(s)

Area & Lot

  • Status Coming Soon
  • Lot Area0.78 Acres
  • MLS® ID7817650
  • TypeResidential
  • YEAR BUILT2005
  • Architecture StylesTraditional
  • Water FrontageNone
  • View DescriptionNeighborhood, Trees/Woods
  • Elementary SchoolSweet Apple
  • Middle SchoolElkins Pointe
  • High SchoolRoswell

Exterior

  • STORIES2
  • Garage Space3.0
  • water SourcePublic
  • utilitiesCable Available, Electricity Available, Natural Gas Available, Phone Available, Underground Utilities, Water Available
  • PoolFenced, In Ground, Pool/Spa Combo, Private, Salt Water, Waterfall
  • roofComposition
  • lot featuresBack Yard, Front Yard, Landscaped, Level, Sprinklers In Front, Sprinklers In Rear
  • parkingAttached, Driveway, Garage, Garage Faces Side, Kitchen Level, Level Driveway, Parking Pad
  • HEAT TYPEForced Air, Natural Gas, Zoned
  • AIR CONDITIONINGCeiling Fan(s), Central Air, Electric, Zoned
  • sewerSeptic Tank
  • SubstructureConcrete Perimeter
  • Disability FeaturesAccessible Bedroom
  • security FeaturesSmoke Detector(s)
  • Green featuresNone
  • other exterior FeaturesLighting, Private Yard, Rear Stairs

Financial

  • Sales Price$1,249,000
  • Real Estate Tax $7,289/yr

Mortgage Calculator

Estimate your monthly mortgage payment, including the principal and interest, property taxes, and HOA. Adjust the values to generate a more accurate rate.
All estimates are provided for informational purposes only. Actual amounts may vary.
$0,000 Your Payment 20 15 65
$0,000 Your Payment

Work With Us

We pride ourselves in providing personalized solutions that bring our clients closer to their dream properties and enhance their long-term wealth.

Follow Us on Instagram