3941 Lake Pass Lane
3941 Lake Pass Lane
3941 Lake Pass Lane
3941 Lake Pass Lane
3941 Lake Pass Lane
3941 Lake Pass Lane
3941 Lake Pass Lane
3941 Lake Pass Lane
3941 Lake Pass Lane
3941 Lake Pass Lane
3941 Lake Pass Lane
3941 Lake Pass Lane
3941 Lake Pass Lane
3941 Lake Pass Lane
3941 Lake Pass Lane
3941 Lake Pass Lane
3941 Lake Pass Lane
3941 Lake Pass Lane
3941 Lake Pass Lane
3941 Lake Pass Lane
3941 Lake Pass Lane
3941 Lake Pass Lane
3941 Lake Pass Lane
3941 Lake Pass Lane
SEE ALL PHOTOS
3941 Lake Pass Lane
3941 Lake Pass Lane
3941 Lake Pass Lane
3941 Lake Pass Lane
3941 Lake Pass Lane
3941 Lake Pass Lane
3941 Lake Pass Lane
3941 Lake Pass Lane
3941 Lake Pass Lane
3941 Lake Pass Lane
3941 Lake Pass Lane
3941 Lake Pass Lane
3941 Lake Pass Lane
3941 Lake Pass Lane
3941 Lake Pass Lane
3941 Lake Pass Lane
3941 Lake Pass Lane
3941 Lake Pass Lane
3941 Lake Pass Lane
3941 Lake Pass Lane
3941 Lake Pass Lane
3941 Lake Pass Lane
3941 Lake Pass Lane
3941 Lake Pass Lane
Listed by MICHELLE FROST with Atlanta Communities 770-637-5070
Pending

3941 Lake Pass Lane

3941 Lake Pass Lane, Suwanee, GA 30024

$460,000
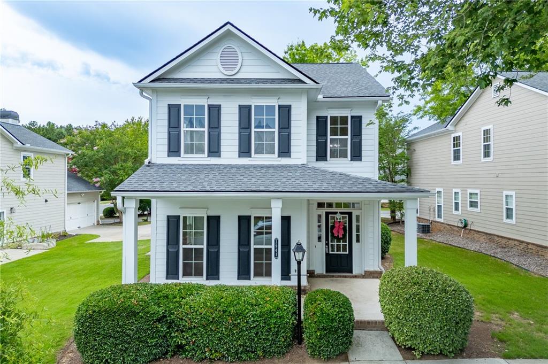
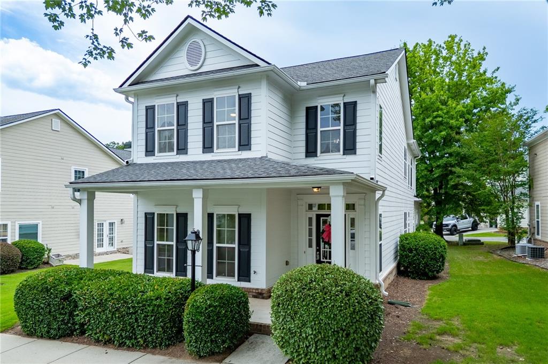
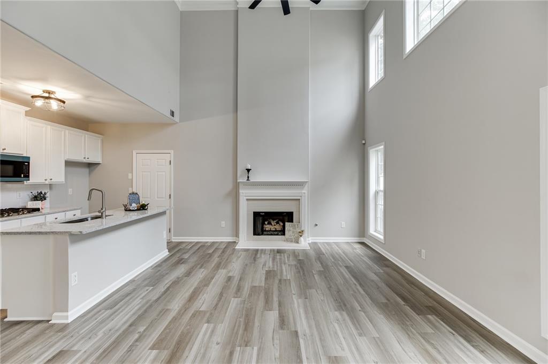
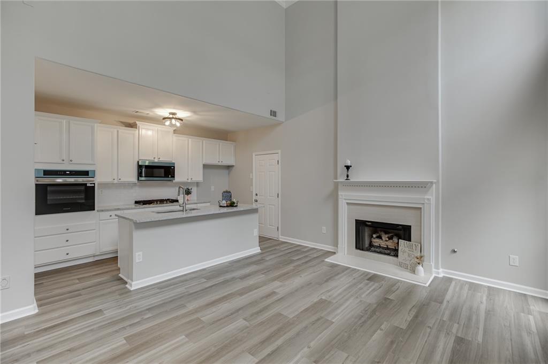
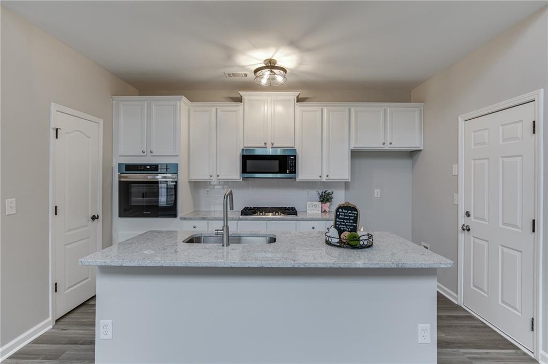
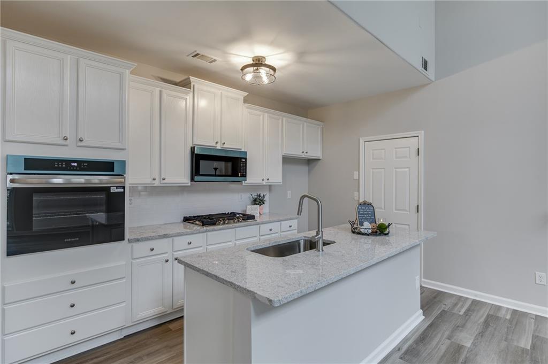
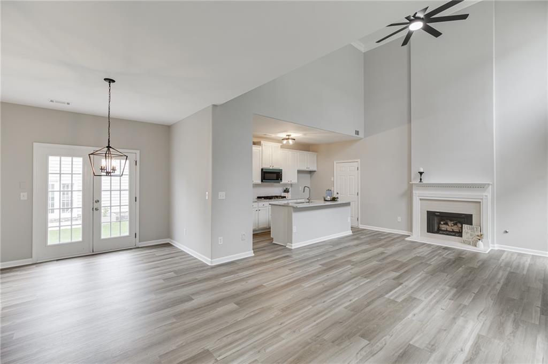
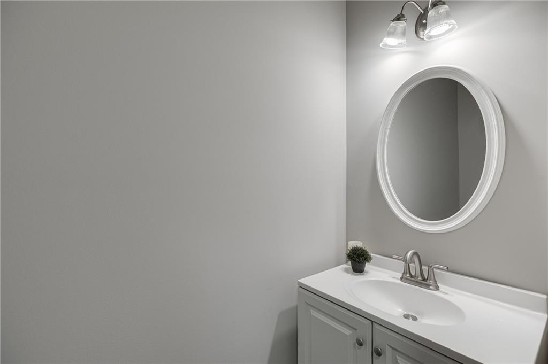
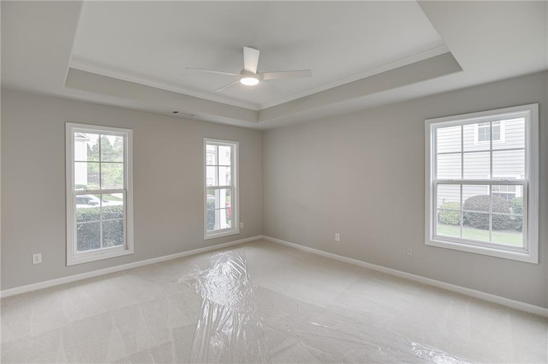
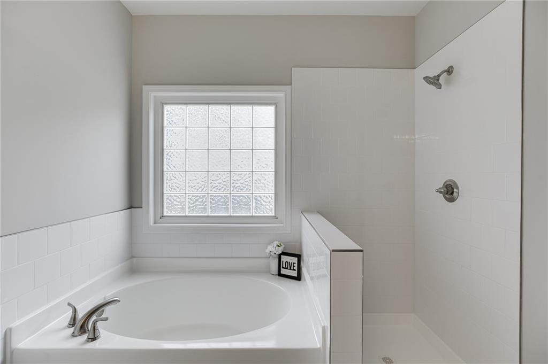
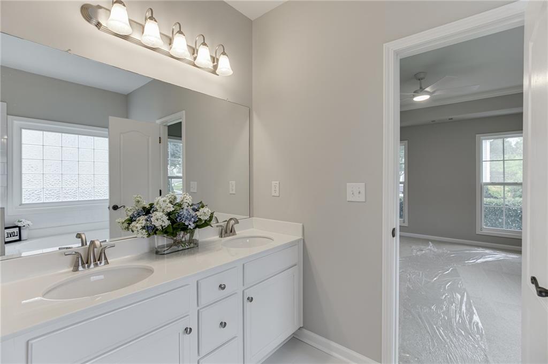
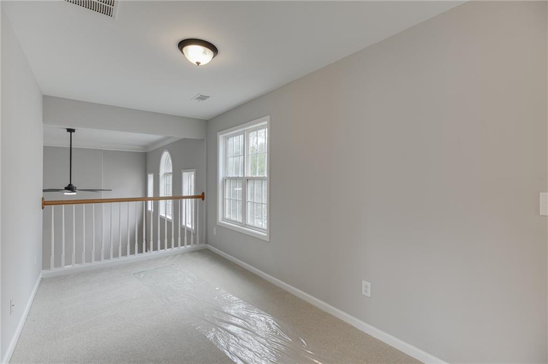
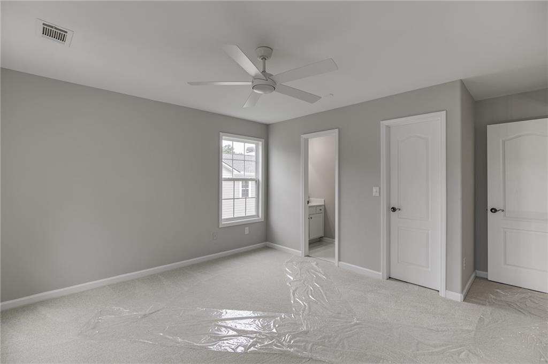
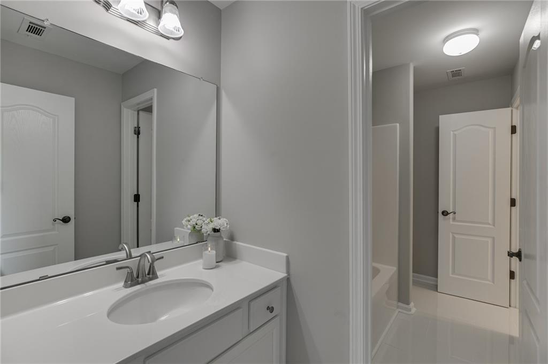
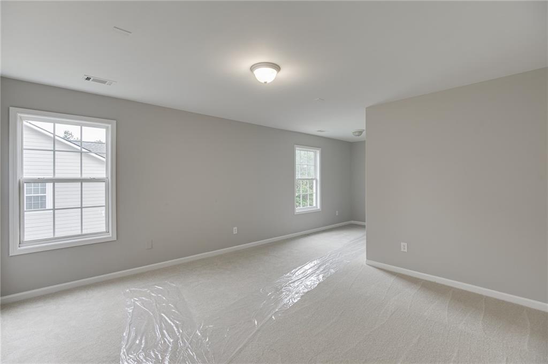
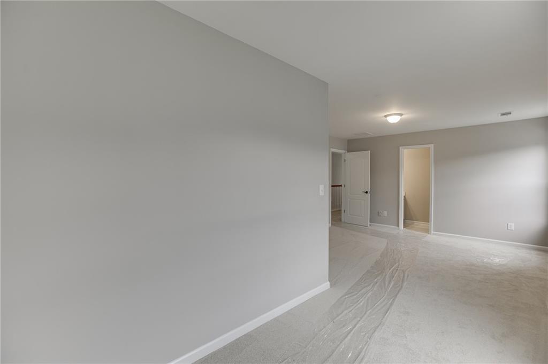
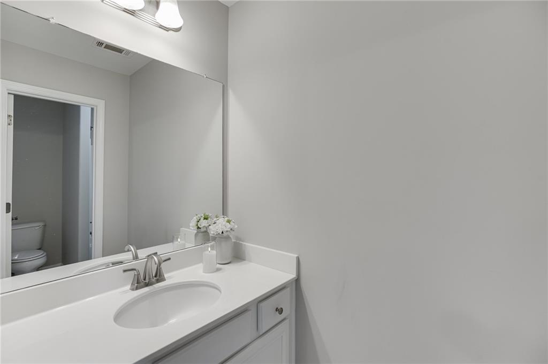
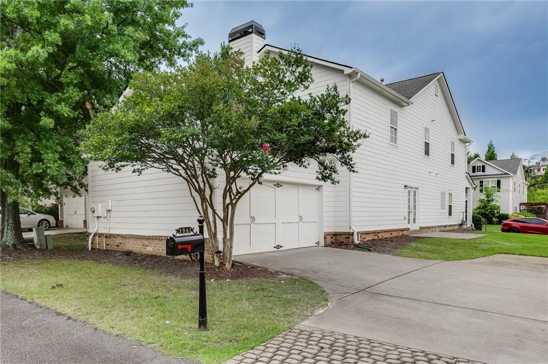
Completely renovated and move-in ready, this stunning home in the highly sought-after Suwanee Station community features a brand-new kitchen, new stainless steel appliances, new flooring throughout, fresh interior paint, and a desirable owner's suite on the main level. Offering 3 bedrooms, 2.5 baths, and a loft. Inside the 2,302 square feet, the thoughtfully designed floor plan is filled with natural light and showcases a dramatic two-story family room that flows seamlessly into the beautifully updated kitchen. Complete with granite countertops, ample cabinetry, and new stainless steel appliances, the kitchen is designed for both everyday living and effortless entertaining. LVP floors span the main level, which also includes the conveniently located laundry room.

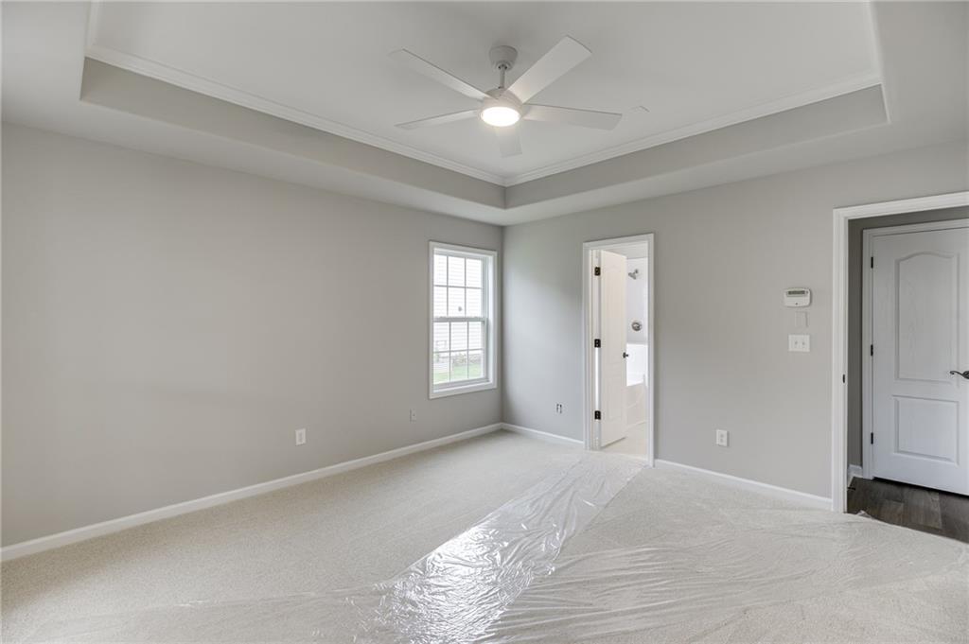
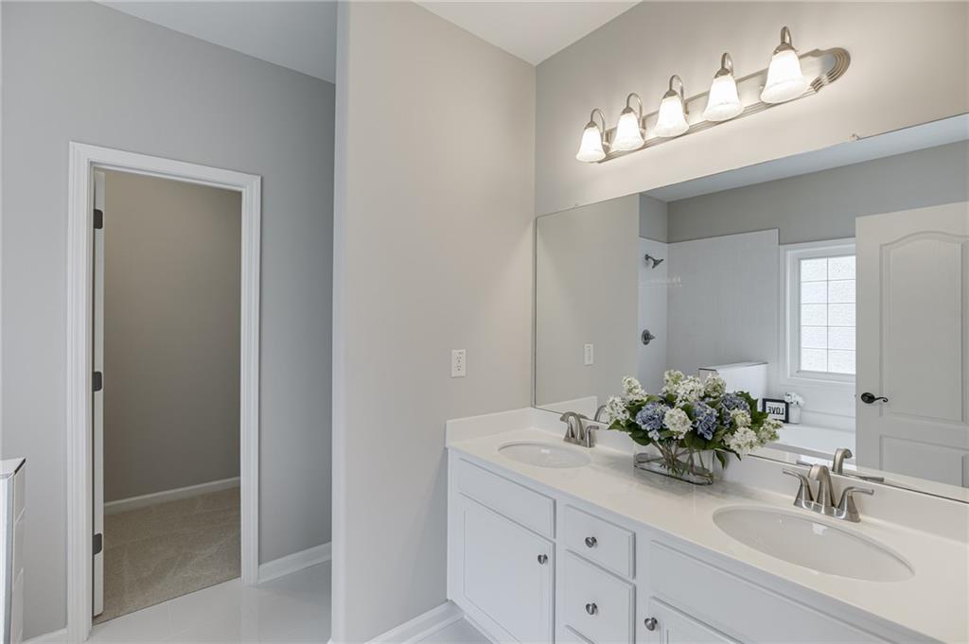
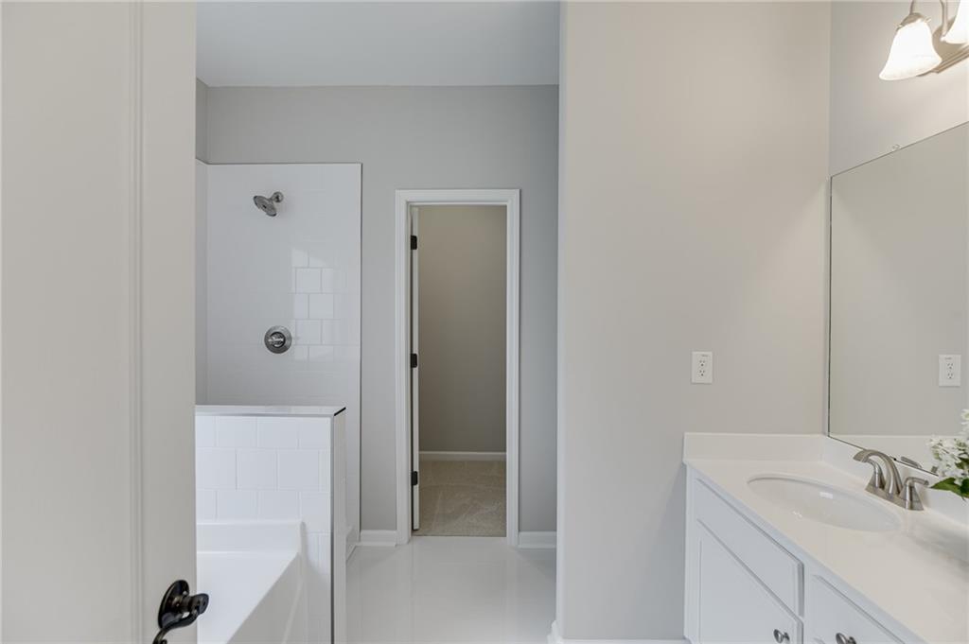
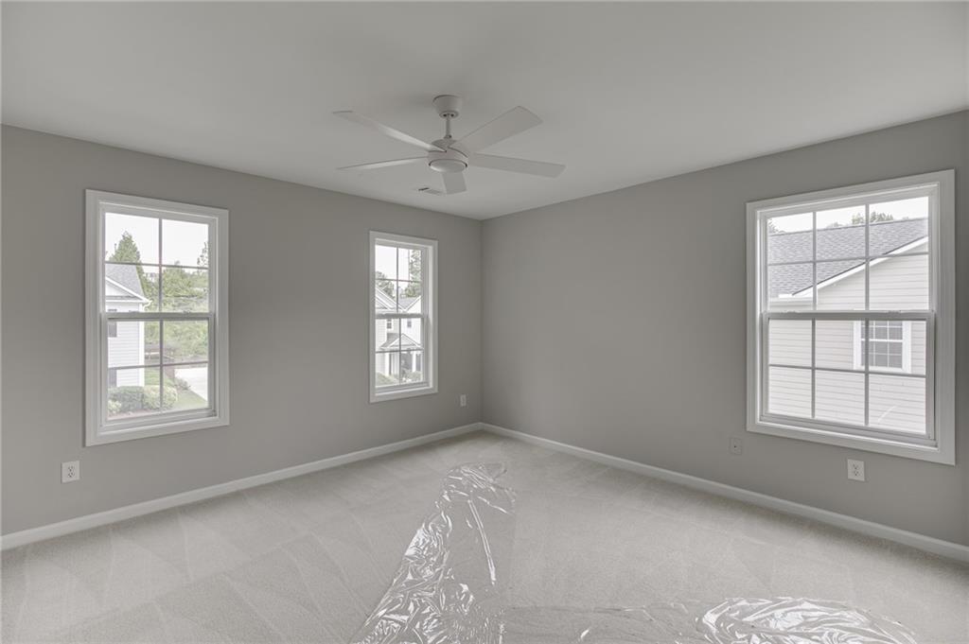
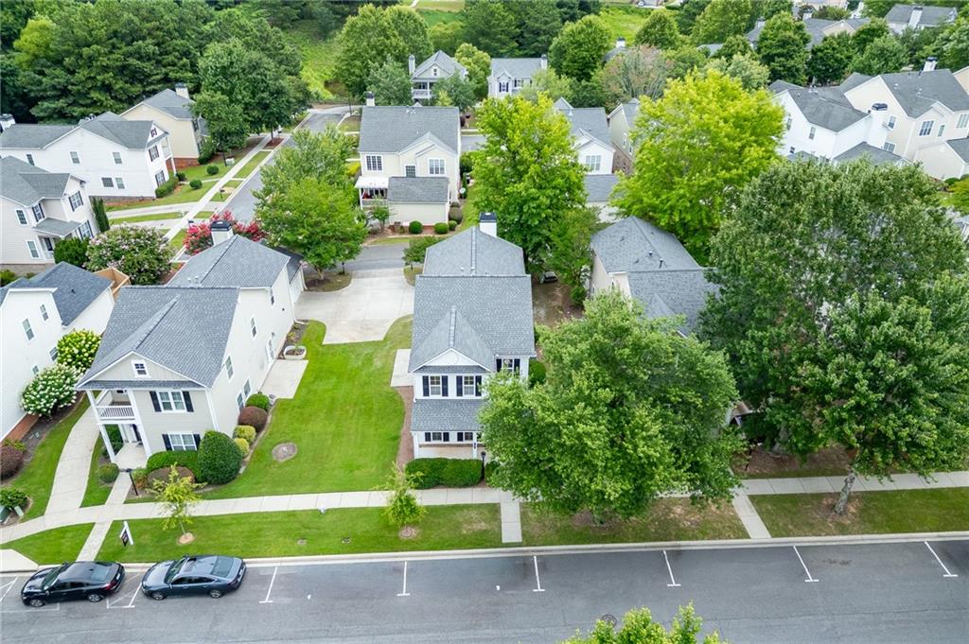
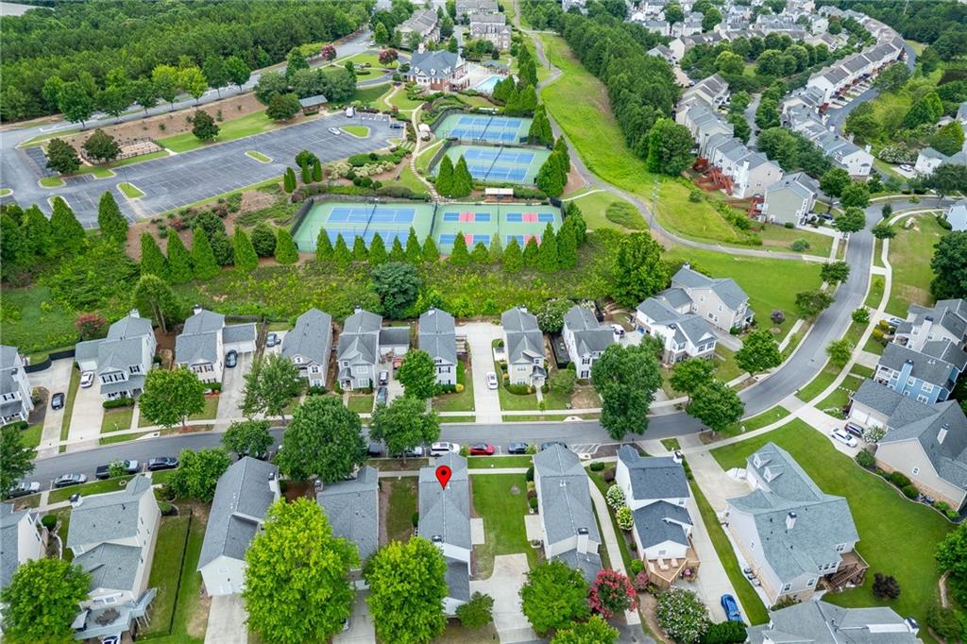
The spacious owner's suite provides a private retreat on the main floor, while two generously sized secondary bedrooms upstairs offer flexibility for family, guests, or a home office. A new HVAC system adds even more peace of mind, making this home truly turnkey. Living in Suwanee Station means enjoying resort-style amenities including a clubhouse with a fitness center and event space, two swimming pools, tennis and pickleball courts, playground, scenic walking trails, sidewalks throughout the community, and a custom pavilion for neighborhood gatherings. Located just minutes from Suwanee Town Center, you'll enjoy award-winning restaurants, boutique shopping, concerts, festivals, the Saturday Farmers Market, playground, seasonal movie nights, the Suwanee Library, and the nearby Suwanee Creek Greenway. Everyday conveniences, including medical offices, salons, grocery stores, and shopping, are all close by, with quick access to I-85 via McGinnis Ferry Road for an easy commute. With extensive updates, abundant natural light, an ideal floor plan, and one of Suwanee's most desirable locations, this exceptional home offers the perfect combination of style, comfort, and convenience.

3
beds

3
baths

2,256 Sq.Ft. LIVING AREA

5,662.8 Sq.Ft. lot

image

Schedule a Showing

We would love to show you our beautiful property. Please select your preferred date and time below. An agent will be in touch shortly to confirm your appointment.

Schedule a Showing

We would love to show you our beautiful property. Please select your preferred date and time below. An agent will be in touch shortly to confirm your appointment.
Thank you for your interest in 3941 Lake Pass Lane, Suwanee, GA 30024. We are reviewing your request and will be in touch shortly!
Michelle Frost

Michelle Frost

Features & Amenities

Interior

  • total bedrooms3
  • Total bathrooms3
  • full bathrooms2
  • half bathroom1
  • Laundry room Laundry Closet, Main Level
  • Flooring Ceramic Tile, Luxury Vinyl
  • Fireplace Factory Built, Family Room
  • APPLIANCES Dishwasher, Disposal, Gas Cooktop, Gas Oven
  • other interior Features Cathedral Ceiling(s), Central Vacuum, Crown Molding

Area & Lot

  • Status Pending
  • Living Area2,256 Sq.Ft.
  • Total Area2,256 Sq.Ft.
  • Lot Area5,662.8 Sq.Ft.
  • MLS® ID7856907
  • TypeResidential
  • YEAR BUILT2005
  • Architecture StylesCraftsman, Traditional
  • Water FrontageNone
  • View DescriptionNeighborhood
  • Elementary SchoolBurnette
  • Middle SchoolHull
  • High SchoolPeachtree Ridge

Exterior

  • STORIES2
  • Garage Space2.0
  • water SourcePublic
  • utilitiesCable Available, Electricity Available, Natural Gas Available
  • PoolNone
  • roofComposition
  • lot featuresBack Yard
  • parkingDriveway, Garage, Garage Faces Side, Kitchen Level
  • HEAT TYPEBaseboard, Electric
  • AIR CONDITIONINGCeiling Fan(s), Central Air
  • sewerPublic Sewer
  • SubstructureSlab
  • Disability FeaturesNone
  • security FeaturesNone
  • Green featuresNone
  • other exterior FeaturesNone

Financial

  • Sales Price$460,000
  • Real Estate Tax $1,904/yr
  • HOA $164/mo

Mortgage Calculator

Estimate your monthly mortgage payment, including the principal and interest, property taxes, and HOA. Adjust the values to generate a more accurate rate.
All estimates are provided for informational purposes only. Actual amounts may vary.
$0,000 Your Payment 20 15 65
$0,000 Your Payment

Work With Us

We pride ourselves in providing personalized solutions that bring our clients closer to their dream properties and enhance their long-term wealth.

Follow Us on Instagram