3971 Baverton Drive
Bought with Angie Cheng with OneDoor Inc. and Listed by MICHELLE FROST with Atlanta Communities  770-637-5070
Sold

3971 Baverton Drive

3971 Baverton Drive, Suwanee, GA 30024

$675,000
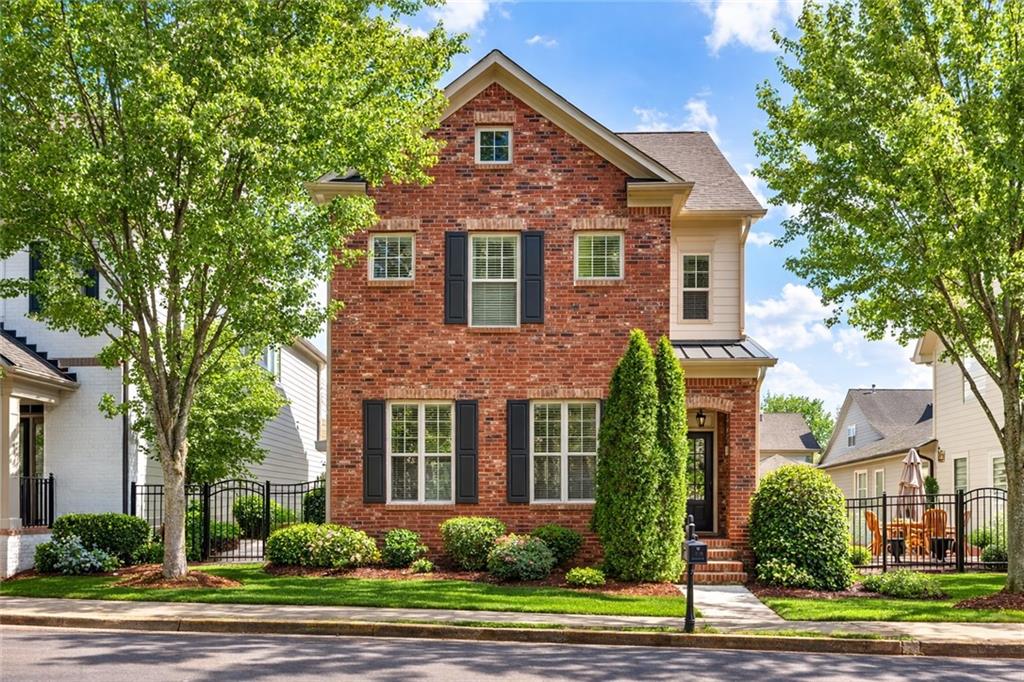
A rare opportunity to have instant equity! Welcome to this beautifully updated three-story home in the sought-after gated community of Three Bridges in Suwanee. Step inside to discover a freshly painted interior and exterior, creating a move-in-ready feel throughout. Gorgeous wood floors flow throughout the home, enhancing the open living spaces and adding warmth and character. The upgraded kitchen serves as the heart of the home, featuring custom cabinetry, a large granite island, and an inviting layout open to the family room--perfect for entertaining and everyday living. A newly added coffee bar creates the ideal space for the morning routine and provides additional storage, all with a stylish touch. The upgraded kitchen serves as the centerpiece of the home, featuring a spacious island, elegant finishes, and is perfect for everyday living and entertaining. A remodeled powder room with a striking shiplap accent wall adds a designer touch. The spacious primary suite offers a relaxing retreat with a sitting area. At the same time, the third level features a large bonus room with a full bath, perfect for an alternate primary suite, a guest suite, media room, or home office. Outdoor living has been enhanced with new landscaping, new fencing, and a newly added paver patio, creating a welcoming space for relaxing or entertaining. The fenced courtyard provides privacy while maintaining low-maintenance living in this peaceful community. With stylish updates, flexible living space, and a prime location, this move-in-ready home offers the perfect blend of comfort, convenience, and community living.

4
beds

4
baths

2,672 Sq.Ft. LIVING AREA

4,356 Sq.Ft. lot

Michelle Frost

Michelle Frost

Features & Amenities

Interior

  • total bedrooms4
  • Total bathrooms4
  • full bathrooms3
  • half bathroom1
  • Laundry room In Hall, Laundry Room
  • Flooring Hardwood, Tile, Wood
  • Fireplace Decorative, Family Room
  • APPLIANCES Dishwasher, Disposal, Gas Cooktop, Gas Oven
  • other interior Features Double Vanity, Dry Bar, Entrance Foyer, High Ceilings 9 ft Lower, High Ceilings 9 ft Main, High Ceilings 9 ft Upper

Area & Lot

  • Status Sold
  • Date Sold April 22, 2026
  • Living Area2,672 Sq.Ft.
  • Total Area2,672 Sq.Ft.
  • Lot Area4,356 Sq.Ft.
  • MLS® ID7734102
  • TypeResidential
  • YEAR BUILT2014
  • Architecture StylesCraftsman, Townhouse, Traditional
  • Water FrontageNone
  • View DescriptionTrees/Woods
  • Elementary SchoolLevel Creek
  • Middle SchoolNorth Gwinnett
  • High SchoolNorth Gwinnett

Exterior

  • STORIES3
  • Garage Space2.0
  • water SourcePublic
  • utilitiesCable Available, Electricity Available, Natural Gas Available, Phone Available, Sewer Available, Underground Utilities, Water Available
  • PoolNone
  • roofComposition
  • lot featuresBack Yard, Cleared, Front Yard, Landscaped, Level
  • parkingGarage, Garage Door Opener, Garage Faces Rear
  • HEAT TYPEBaseboard
  • AIR CONDITIONINGCeiling Fan(s), Central Air
  • sewerPublic Sewer
  • SubstructureSlab
  • Disability FeaturesNone
  • security FeaturesNone
  • Green featuresNone
  • other exterior FeaturesCourtyard, Garden, Private Yard

Financial

  • Sales Price$675,000
  • Real Estate Tax $8,665/yr
  • HOA $222/mo

Work With Us

We pride ourselves in providing personalized solutions that bring our clients closer to their dream properties and enhance their long-term wealth.

Follow Us on Instagram