4411 Kings Way NE
4411 Kings Way NE
4411 Kings Way NE
4411 Kings Way NE
4411 Kings Way NE
4411 Kings Way NE
4411 Kings Way NE
4411 Kings Way NE
4411 Kings Way NE
4411 Kings Way NE
4411 Kings Way NE
4411 Kings Way NE
4411 Kings Way NE
4411 Kings Way NE
4411 Kings Way NE
4411 Kings Way NE
4411 Kings Way NE
4411 Kings Way NE
4411 Kings Way NE
4411 Kings Way NE
4411 Kings Way NE
4411 Kings Way NE
4411 Kings Way NE
4411 Kings Way NE
4411 Kings Way NE
4411 Kings Way NE
4411 Kings Way NE
4411 Kings Way NE
4411 Kings Way NE
4411 Kings Way NE
4411 Kings Way NE
4411 Kings Way NE
4411 Kings Way NE
4411 Kings Way NE
4411 Kings Way NE
4411 Kings Way NE
4411 Kings Way NE
4411 Kings Way NE
4411 Kings Way NE
4411 Kings Way NE
4411 Kings Way NE
4411 Kings Way NE
4411 Kings Way NE
4411 Kings Way NE
SEE ALL PHOTOS
4411 Kings Way NE
4411 Kings Way NE
4411 Kings Way NE
4411 Kings Way NE
4411 Kings Way NE
4411 Kings Way NE
4411 Kings Way NE
4411 Kings Way NE
4411 Kings Way NE
4411 Kings Way NE
4411 Kings Way NE
4411 Kings Way NE
4411 Kings Way NE
4411 Kings Way NE
4411 Kings Way NE
4411 Kings Way NE
4411 Kings Way NE
4411 Kings Way NE
4411 Kings Way NE
4411 Kings Way NE
4411 Kings Way NE
4411 Kings Way NE
4411 Kings Way NE
4411 Kings Way NE
4411 Kings Way NE
4411 Kings Way NE
4411 Kings Way NE
4411 Kings Way NE
4411 Kings Way NE
4411 Kings Way NE
4411 Kings Way NE
4411 Kings Way NE
4411 Kings Way NE
4411 Kings Way NE
4411 Kings Way NE
4411 Kings Way NE
4411 Kings Way NE
4411 Kings Way NE
4411 Kings Way NE
4411 Kings Way NE
4411 Kings Way NE
4411 Kings Way NE
4411 Kings Way NE
4411 Kings Way NE
Active Under Contract

4411 Kings Way NE

4411 Kings Way NE, Marietta, GA 30067

$789,900
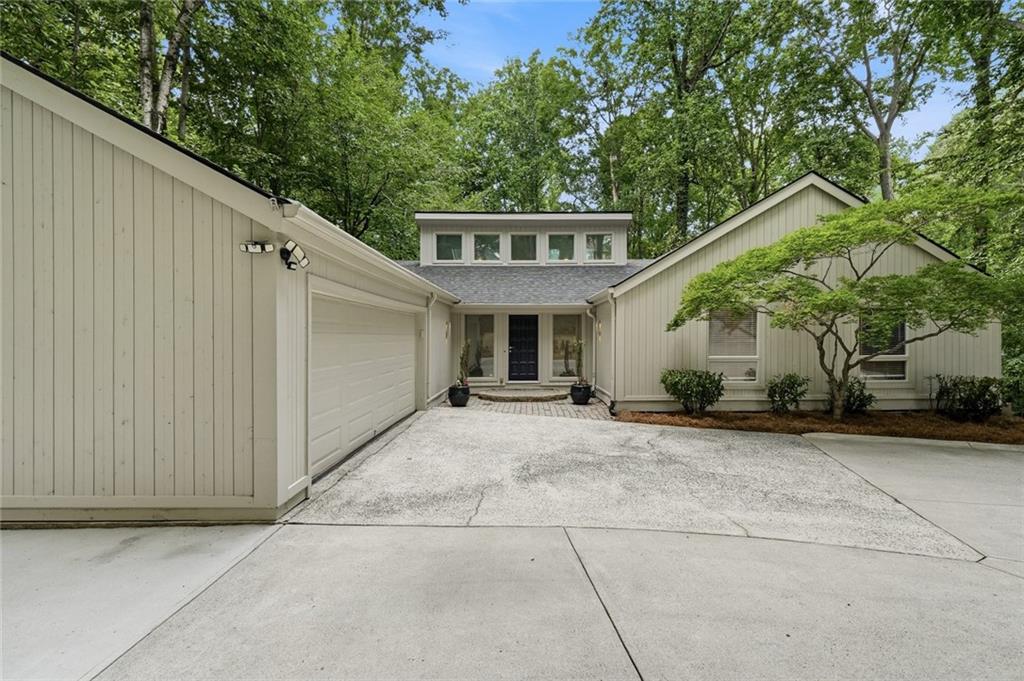
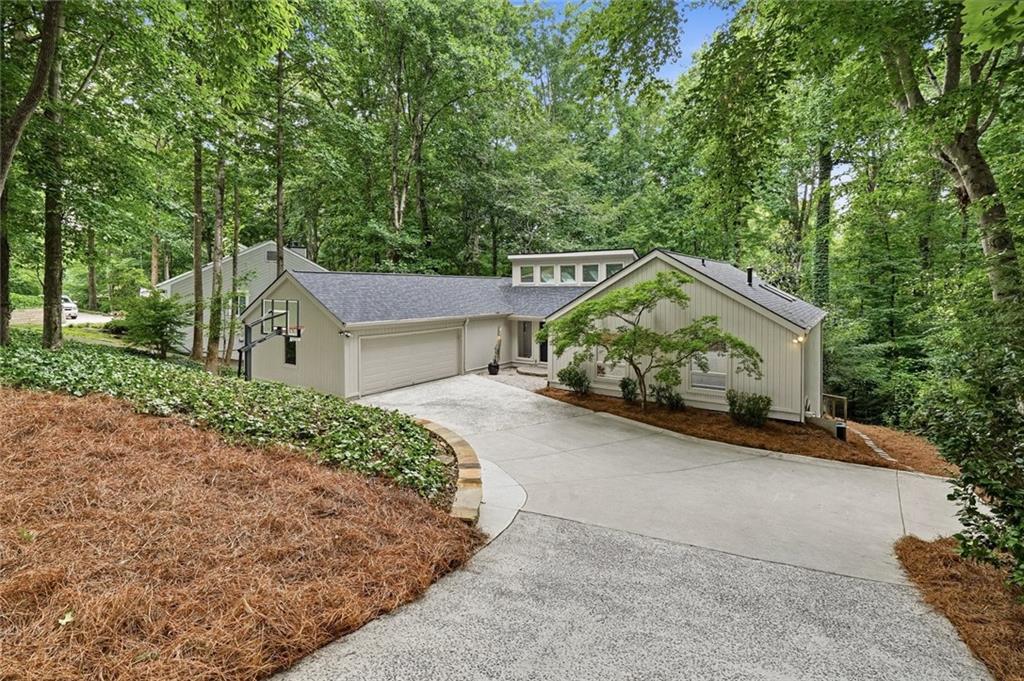
Renovated modern ranch in the highly sought-after Kings Cove neighborhood, zoned for Sope Creek Elementary, Dickerson Middle, and Walton High School.
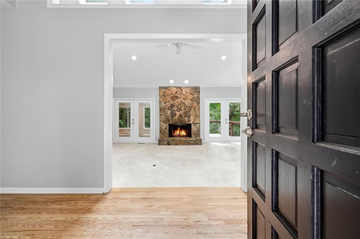
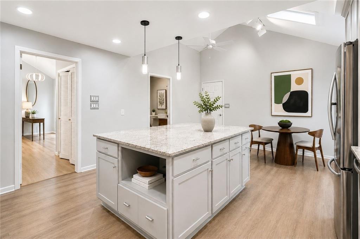
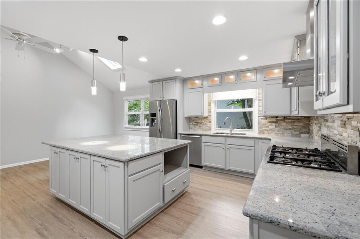
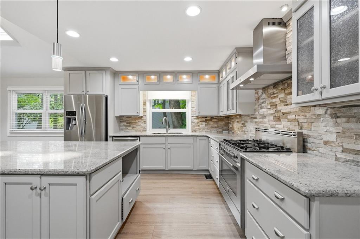
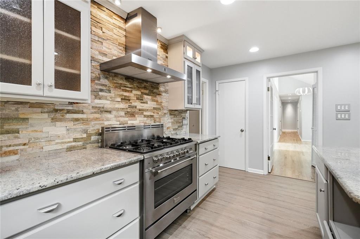
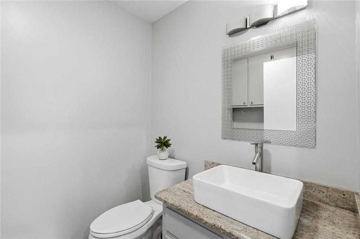
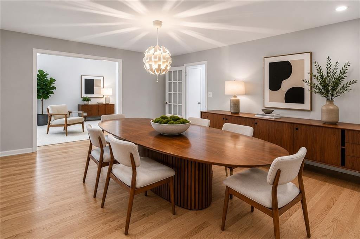
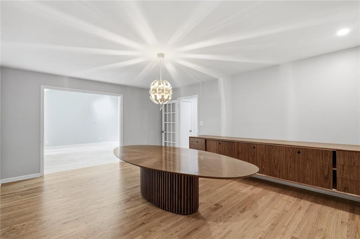
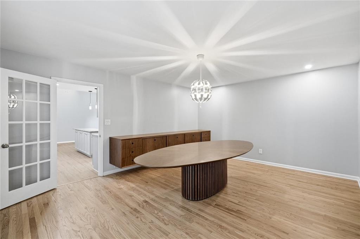
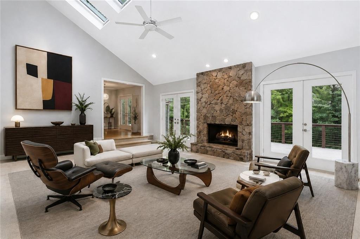
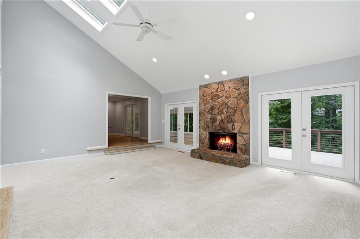
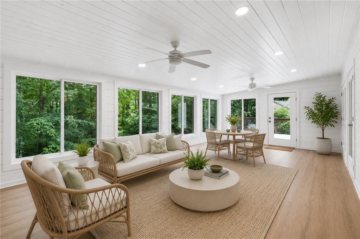
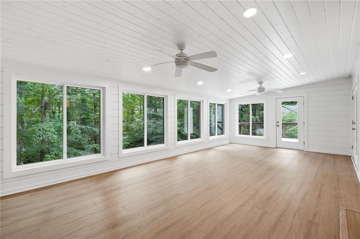
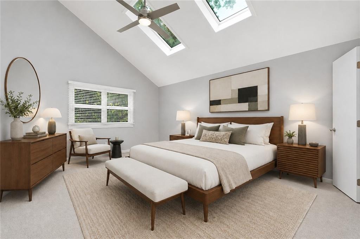
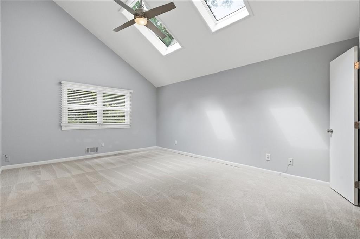
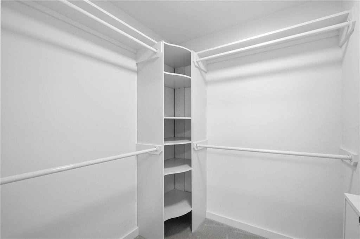
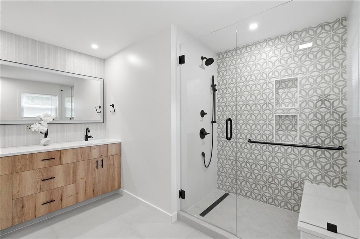
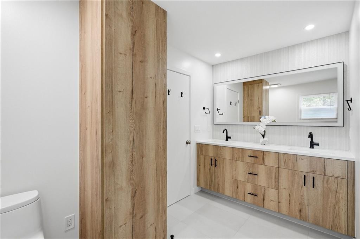
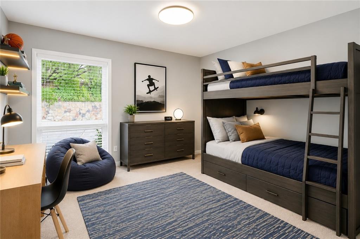
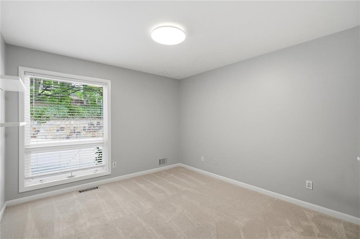
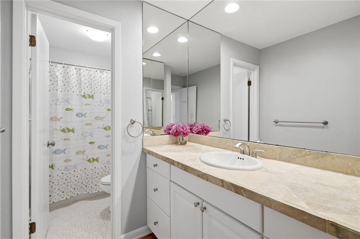
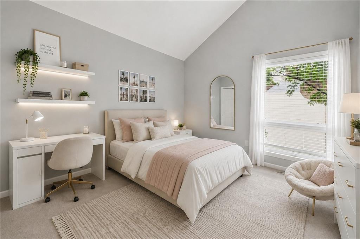
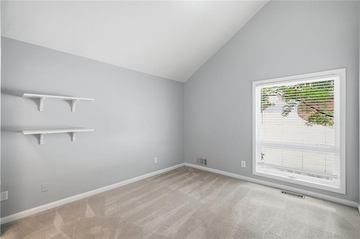
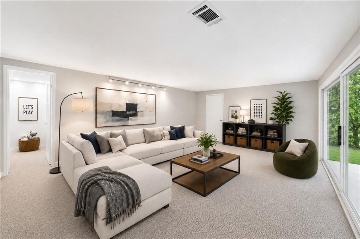
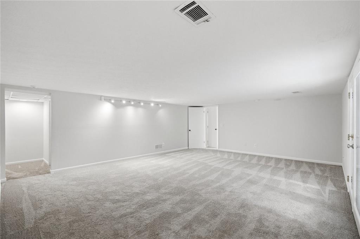
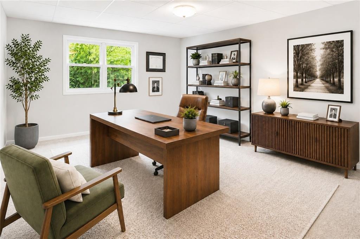
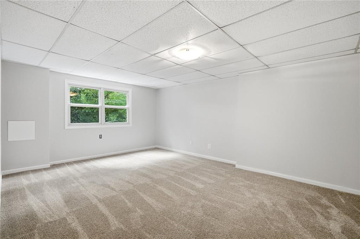
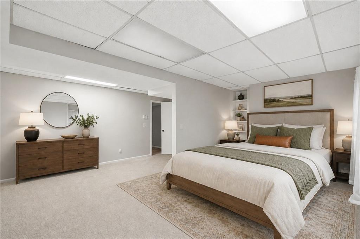
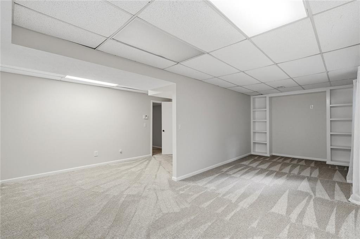
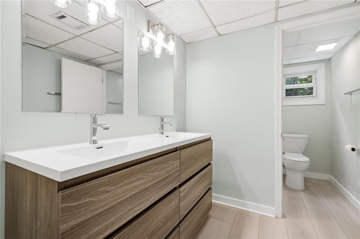
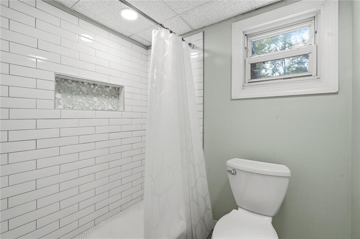
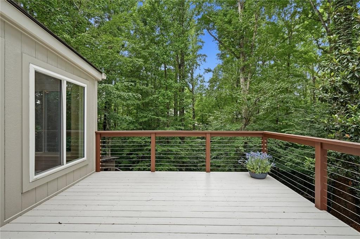
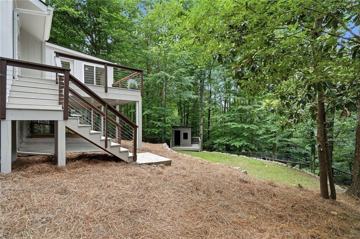
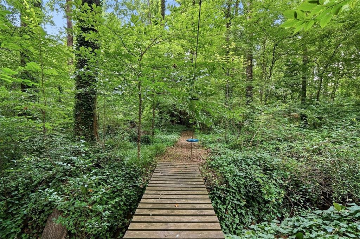
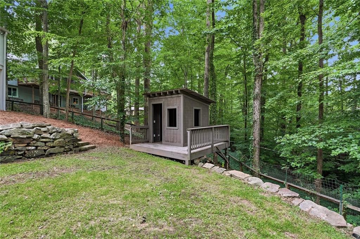
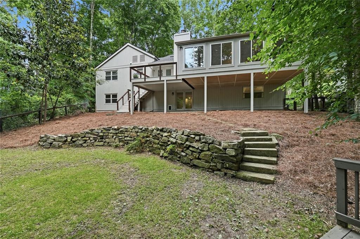
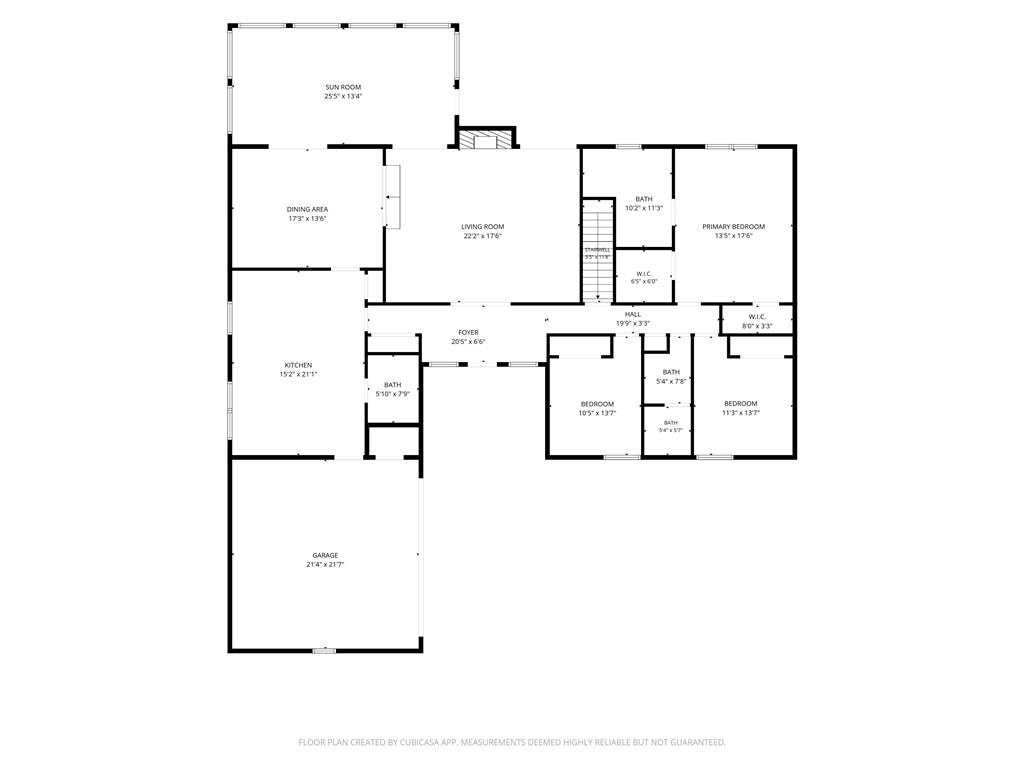
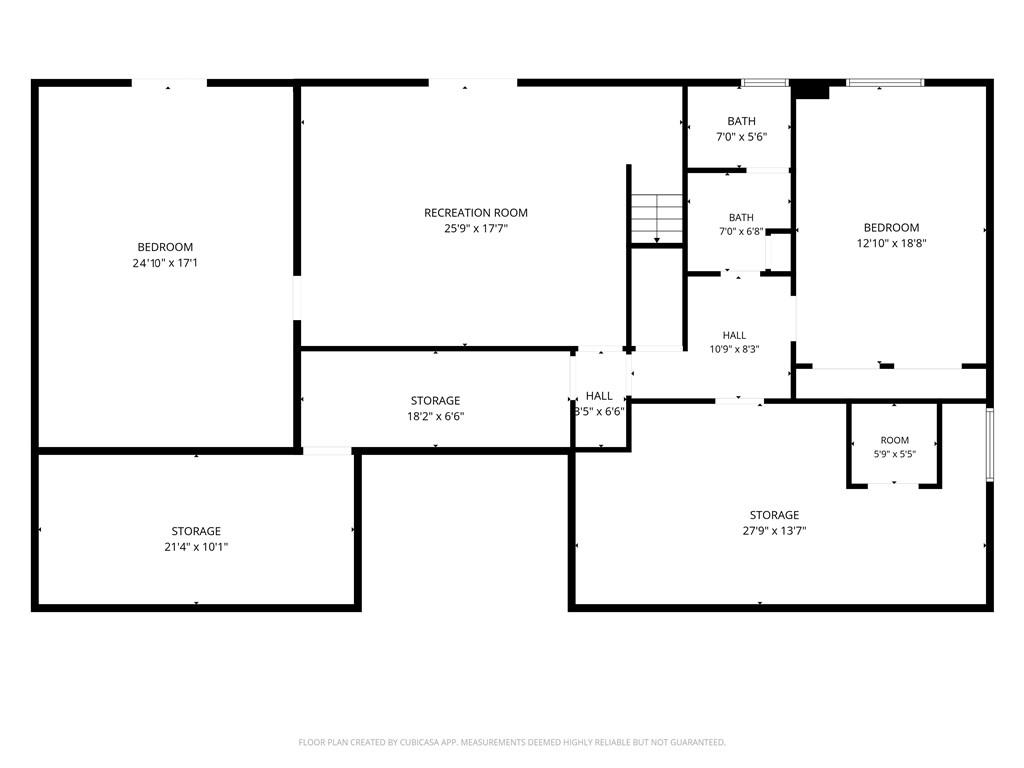
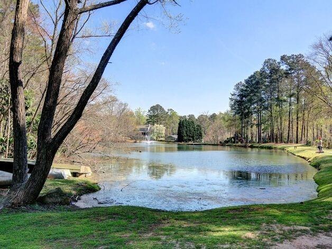
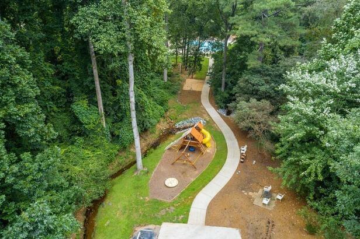
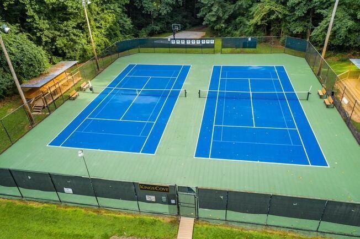
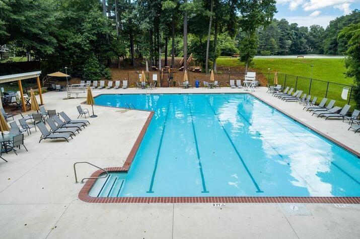
New roof, fresh interior and exterior paint, newly refinished hardwood floors in the hall and dining room, newer carpet, and an updated primary bath mean many of the major projects have already been completed. The eat-in kitchen features granite countertops, a stone backsplash, freshly painted cabinets, stainless steel appliances, and new LVT flooring. Additional skylights in both the kitchen and family room make these spaces feel bright and open. The newly added sunroom features its own slimline heating and cooling system for year-round use and overlooks the private wooded half-acre lot. The main-level primary suite includes a beautifully renovated bath, his-and-her closets (one of which is a walk-in), and Velux skylights with electric remote-control shades. Three additional upstairs bedrooms provide space for family, guests, or a home office. The finished terrace level includes a large family room, full bath, two oversized bedrooms, workshop space, and extensive unfinished storage. Movie room, playroom, exercise room, workshop, guest suite--the possibilities are endless. The home's exceptional outdoor living spaces include a deck overlooking the fully fenced backyard, professionally built playhouse, stone retaining walls, stone steps, and expanded parking pad. Kings Cove is one of East Cobb's most established swim and tennis communities, offering neighborhood lakes, walking trails, and an active community atmosphere. Run, don't walk to see this home before it is gone!

5
beds

4
baths

4,343 Sq.Ft. LIVING AREA

0.54 Acres lot

image

Schedule a Showing

We would love to show you our beautiful property. Please select your preferred date and time below. An agent will be in touch shortly to confirm your appointment.

Schedule a Showing

We would love to show you our beautiful property. Please select your preferred date and time below. An agent will be in touch shortly to confirm your appointment.
Thank you for your interest in 4411 Kings Way NE, Marietta, GA 30067. We are reviewing your request and will be in touch shortly!
Jana Hufham

Jana Hufham

Features & Amenities

Interior

  • total bedrooms5
  • Total bathrooms4
  • full bathrooms3
  • half bathroom1
  • Laundry room Laundry Room, Main Level
  • Flooring Carpet, Hardwood, Vinyl
  • Fireplace Gas Starter, Great Room, Masonry
  • APPLIANCES Dishwasher, Disposal, Gas Range
  • other interior Features Cathedral Ceiling(s), Double Vanity, Entrance Foyer, High Speed Internet, His and Hers Closets, Walk-In Closet(s)

Area & Lot

  • Status Active Under Contract
  • Living Area4,343 Sq.Ft.
  • Total Area4,343 Sq.Ft.
  • Lot Area0.54 Acres
  • MLS® ID7793240
  • TypeResidential
  • YEAR BUILT1975
  • Architecture StylesContemporary, Modern, Ranch, Traditional
  • Water FrontageCreek
  • View DescriptionCreek/Stream
  • Elementary SchoolSope Creek
  • Middle SchoolDickerson
  • High SchoolWalton

Exterior

  • STORIES1
  • Garage Space2.0
  • water SourcePublic
  • utilitiesCable Available, Electricity Available, Natural Gas Available, Phone Available, Sewer Available, Underground Utilities, Water Available
  • PoolNone
  • roofComposition, Shingle
  • lot featuresBack Yard, Private, Wooded
  • parkingAttached, Garage, Garage Door Opener, Kitchen Level, Parking Pad
  • HEAT TYPECentral, Forced Air, Natural Gas
  • AIR CONDITIONINGCeiling Fan(s), Central Air
  • sewerPublic Sewer
  • SubstructureBlock
  • Disability FeaturesNone
  • security FeaturesNone
  • Green featuresNone
  • other exterior FeaturesPrivate Yard, None

Financial

  • Sales Price$789,900
  • Real Estate Tax $6,275/yr
  • HOA $1,045/yr

Mortgage Calculator

Estimate your monthly mortgage payment, including the principal and interest, property taxes, and HOA. Adjust the values to generate a more accurate rate.
All estimates are provided for informational purposes only. Actual amounts may vary.
$0,000 Your Payment 20 15 65
$0,000 Your Payment
View Virtual Tour

Work With Us

We pride ourselves in providing personalized solutions that bring our clients closer to their dream properties and enhance their long-term wealth.

Follow Us on Instagram