5421 Amherst Way
Bought with Maria Jurin with Keller Williams Realty Atlanta Partners and Listed by MICHELLE FROST with Atlanta Communities  770-637-5070
Sold

5421 Amherst Way

5421 Amherst Way, Flowery Branch, GA 30542

$399,900
Welcome to this beautifully updated home, perfectly situated in a quiet, established neighborhood within the highly desirable Cherokee Bluff School District. Move-in ready and full of charm, it's an ideal choice for first-time buyers or anyone seeking a turnkey property in a prime location. The main level features an open-concept living and dining area with gleaming, low-maintenance floors throughout. You'll find three bright bedrooms with ample closet space and two recently renovated full bathrooms. The updated kitchen is the heart of the home, complete with newer appliances--including a brand-new dishwasher and stove. Downstairs, the finished basement offers a versatile in-law or guest suite with a SECOND kitchen! A spacious bedroom, full bath, and a self-sustaining kitchen--perfect for extended family, visitors, or rental income potential. Additional highlights include a new HVAC system (installed August 2023), a generous back deck, and a large, level backyard ideal for entertaining or relaxing. Enjoy fresh vegetables from the newly planted garden, and take advantage of community amenities like a swimming pool and playground. With modern updates, functional spaces, and a welcoming neighborhood, this home truly has it all.
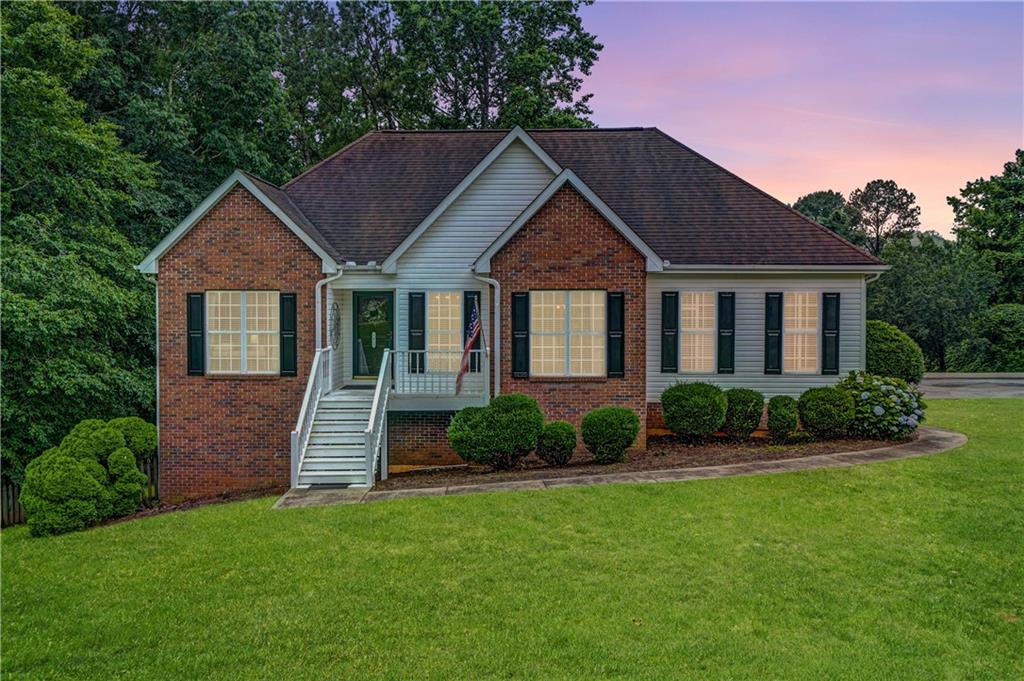

4
beds

3
baths

2,390 Sq.Ft. LIVING AREA

0.4 Acres lot

Michelle Frost

Michelle Frost

Features & Amenities

Interior

  • total bedrooms4
  • Total bathrooms3
  • full bathrooms3
  • Laundry room In Garage
  • Flooring Carpet, Luxury Vinyl
  • Fireplace Family Room
  • APPLIANCES Dishwasher, Disposal, Dryer, Electric Cooktop, Microwave, Refrigerator, Self Cleaning Oven, Washer
  • other interior Features Cathedral Ceiling(s), Crown Molding, Double Vanity, Entrance Foyer, Vaulted Ceiling(s)

Area & Lot

  • Status Sold
  • Date Sold August 8, 2025
  • Living Area2,390 Sq.Ft.
  • Total Area2,390 Sq.Ft.
  • Lot Area0.4 Acres
  • MLS® ID7607367
  • TypeResidential
  • YEAR BUILT1996
  • Architecture StylesCraftsman, Traditional
  • Water FrontageNone
  • View DescriptionTrees/Woods
  • Elementary SchoolSpout Springs
  • Middle SchoolCherokee Bluff
  • High SchoolCherokee Bluff

Exterior

  • STORIES2
  • Garage Space2.0
  • water SourcePublic
  • utilitiesCable Available, Electricity Available
  • PoolNone
  • roofComposition
  • lot featuresBack Yard, Cleared, Corner Lot
  • parkingDriveway, Garage, Garage Door Opener, Garage Faces Rear, Level Driveway
  • HEAT TYPEBaseboard
  • AIR CONDITIONINGCeiling Fan(s)
  • sewerPublic Sewer
  • SubstructureCombination
  • Disability FeaturesNone
  • security FeaturesSmoke Detector(s)
  • Green featuresNone
  • other exterior FeaturesCourtyard

Financial

  • Sales Price$399,900
  • Real Estate Tax $3,814/yr
  • HOA $300/yr

Work With Us

We pride ourselves in providing personalized solutions that bring our clients closer to their dream properties and enhance their long-term wealth.

Follow Us on Instagram