58 Dockside Drive
Bought with Chris Nabors with RE/MAX Center and Listed by Michelle Frost with Atlanta Communities  770-637-5070
Sold

58 Dockside Drive

58 Dockside Drive, Statham, GA 30666

$362,000
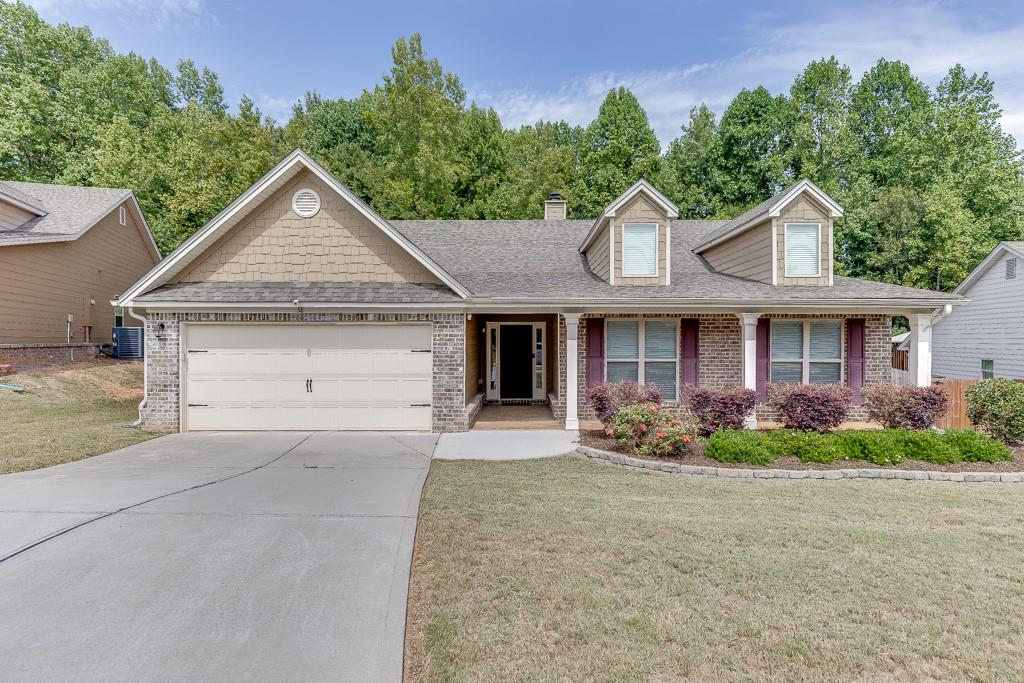
Welcome to 58 Dockside Drive, a stunning single-family residence that offers the perfect blend of comfort, style, and convenience, ideally suited for first-time homebuyers and growing families alike. Nestled in the friendly community of Statham, GA, this 7-year-old home radiates curb appeal with its charming front porch set on a flat, meticulously landscaped lot. Providing four generously sized bedrooms and 2.5 bathrooms, this concept ranch is designed for both relaxation and entertaining. Step inside to discover a spacious master suite featuring a luxurious walk-in closet and an en-suite bath. The heart of this home is the large kitchen, complete with granite countertops, a walk-in pantry, and quality stainless steel appliances that cater to your culinary adventures. The expansive layout is enhanced with quality vinyl flooring, while new plush carpeting adds a touch of warmth to the guestrooms. Attention to detail is evident with additional upgrades such as ceiling fans, modern light fixtures, and elegant wood blinds that add to the home's character. Outdoors, enjoy the beauty of rock and border landscaping, along with a 6-foot privacy fence that encircles the backyard, creating an intimate retreat for family gatherings. Conveniently located just 1 mile from downtown Statham, this property is a gem that offers easy access to local amenities. Recently refreshed with a new coat of paint inside and out, 58 Dockside Drive is more than just a house--it's a place to call home. Don't miss the opportunity to make lasting memories in this exquisite, well-maintained haven.

4
beds

3
baths

2,220 Sq.Ft. LIVING AREA

0.29 Acres lot

Michelle Frost

Michelle Frost

Features & Amenities

Interior

  • total bedrooms4
  • Total bathrooms3
  • full bathrooms2
  • half bathroom1
  • Laundry room Laundry Room, Main Level
  • Flooring Carpet, Luxury Vinyl
  • Fireplace Decorative, Family Room
  • APPLIANCES Dishwasher, Disposal, Dryer, Microwave, Refrigerator, Self Cleaning Oven, Washer
  • other interior Features Cathedral Ceiling(s), Crown Molding, Double Vanity, Entrance Foyer, High Ceilings 9 ft Main, Tray Ceiling(s), Walk-In Closet(s)

Area & Lot

  • Status Sold
  • Date Sold November 22, 2024
  • Living Area2,220 Sq.Ft.
  • Total Area2,220 Sq.Ft.
  • Lot Area0.29 Acres
  • MLS® ID7457711
  • TypeResidential
  • YEAR BUILT2017
  • Architecture StylesRanch
  • Water FrontageNone
  • View DescriptionRural
  • Elementary SchoolStatham
  • Middle SchoolBear Creek - Barrow
  • High SchoolWinder-Barrow

Exterior

  • STORIES1
  • Garage Space2.0
  • water SourcePublic
  • utilitiesCable Available, Electricity Available, Natural Gas Available, Phone Available, Sewer Available, Underground Utilities, Water Available
  • PoolNone
  • roofComposition
  • lot featuresBack Yard, Cleared, Front Yard, Landscaped, Level, Private
  • parkingDriveway, Garage, Garage Faces Front, Kitchen Level, Level Driveway
  • HEAT TYPEBaseboard
  • AIR CONDITIONINGCentral Air
  • sewerPublic Sewer
  • SubstructureSlab
  • Disability FeaturesAccessible Closets, Accessible Bedroom, Accessible Hallway(s)
  • security FeaturesCarbon Monoxide Detector(s)
  • Green featuresNone
  • other exterior FeaturesGarden, Private Yard

Financial

  • Sales Price$362,000
  • Real Estate Tax $3,479/yr

Work With Us

We pride ourselves in providing personalized solutions that bring our clients closer to their dream properties and enhance their long-term wealth.

Follow Us on Instagram